
Water Views - Primary on Main












Address
459 Naismith Avenue|harrison Hot Springs, Harrison Hot Springs, BC
Price
$ 899,000
Property Attributes
- ID#R3163373
- TypeSingle Family
- Listing Status Active
- MunicipalityHarrison Hot Springs
- CityHarrison Hot Springs
- AreaHarrison Hot Springs
- Postal CodeV0M 1K0
- StyleSplit level entry
- Year Built1974
- Price$ 899,000
- Bedrooms5
- Bathrooms3
- Half Bathrooms0
- Sqr Footage2516
- Lot Size0.27 Acres
Data Source:
Canadian Real Estate Association (CREA)
Property Description
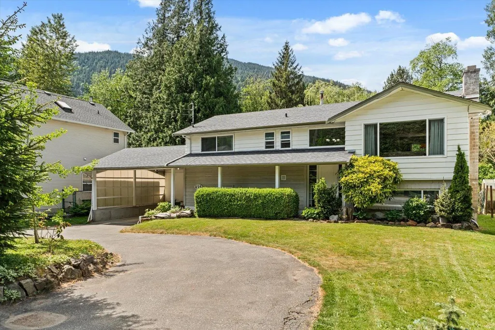
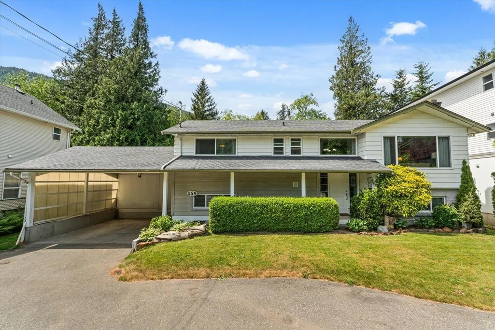
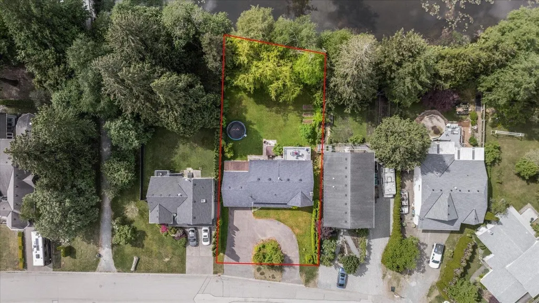
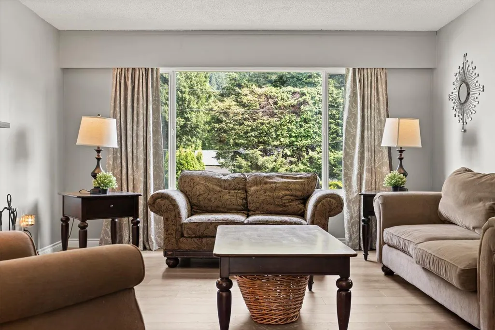
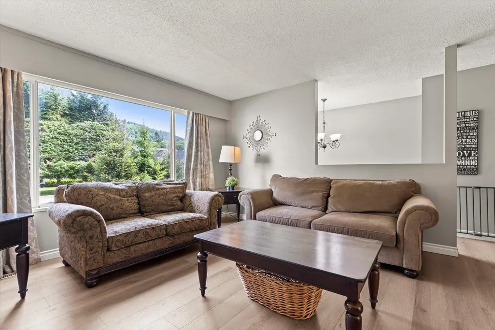
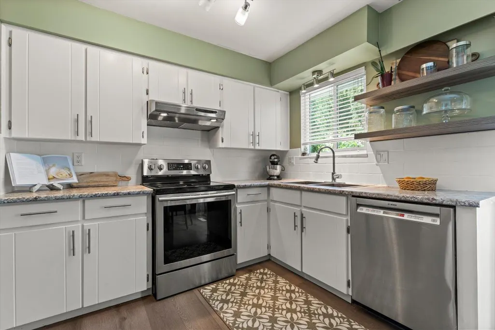
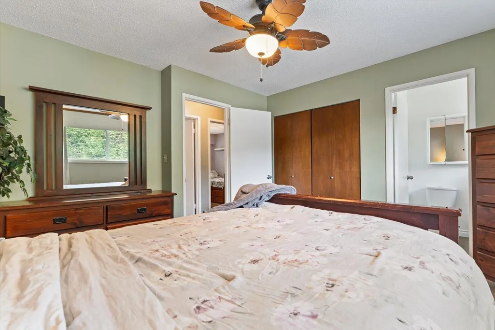
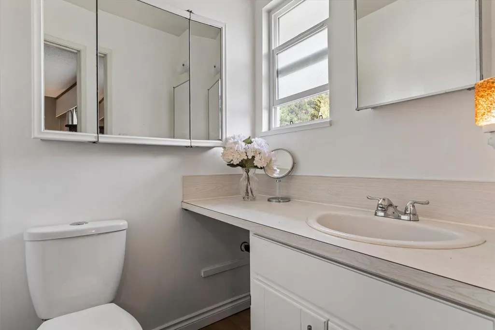
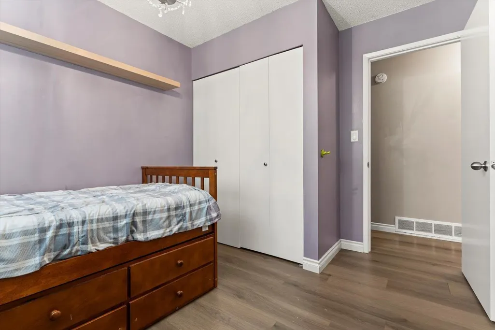
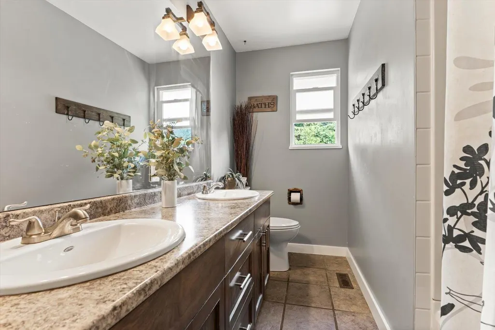
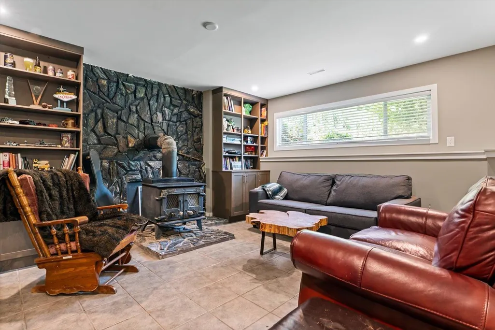
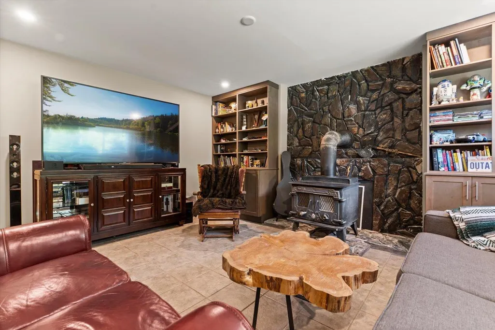
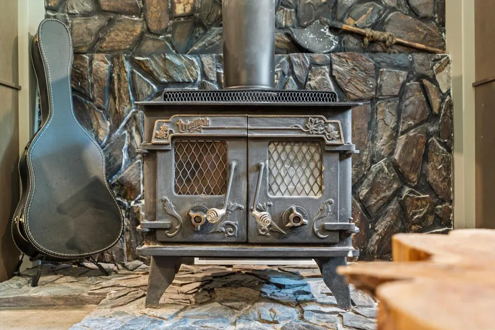
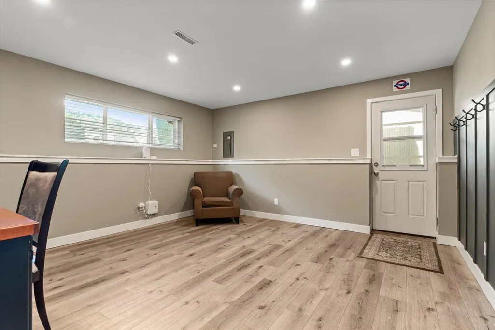
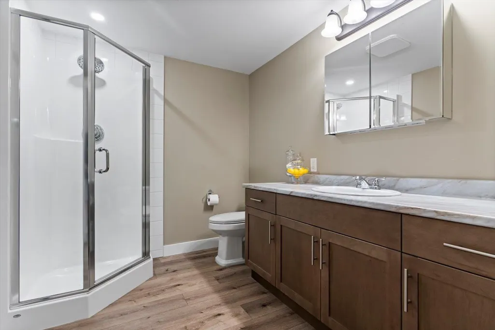
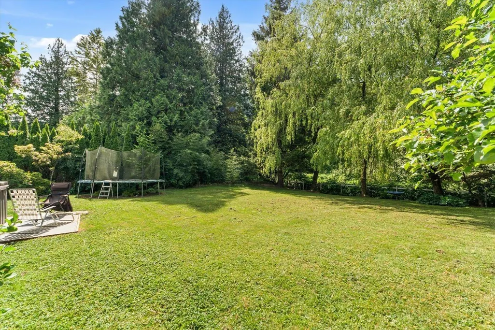
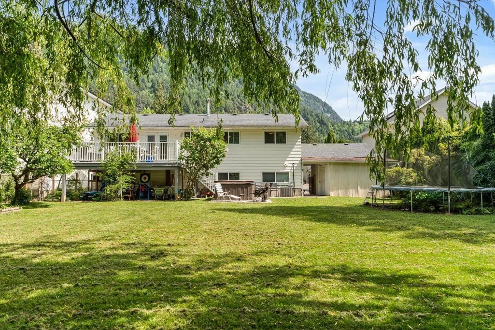
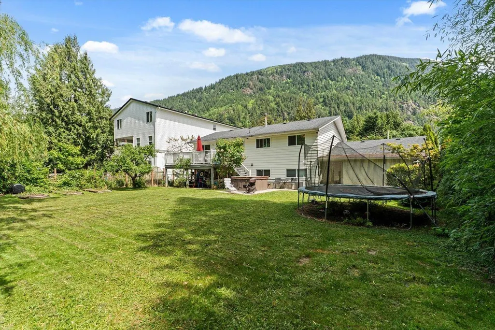
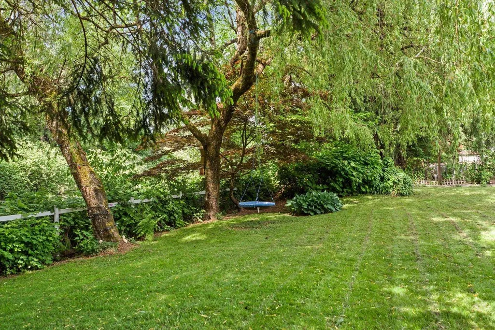
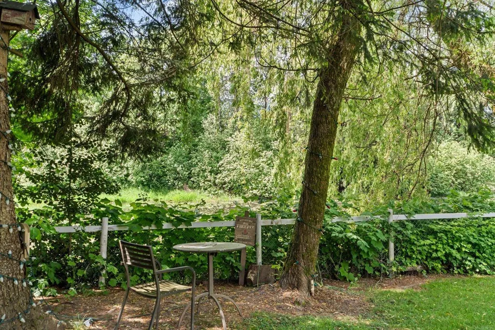
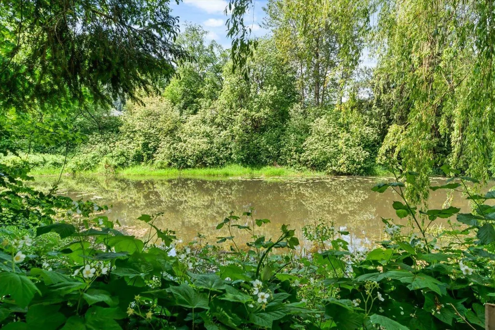
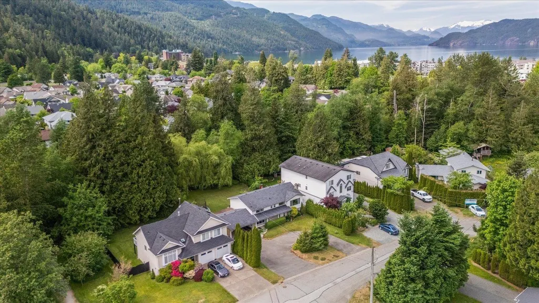
Tucked away on a private 1/4 ACRE LOT backing onto the Miami River, this beautifully updated 5 bd, 3 bath home offers the perfect blend of comfort, flexibility, and outdoor lifestyle! Enjoy direct river access from your own backyard OASIS surrounded by mature trees and peaceful nature. Upstairs features 3 spacious bdrms and 2 bath, including a refreshed ensuite in the primary bedroom. The RENOVATED basement (2023) offers in-law suite potential, 2 bedrooms, 2 rec rooms, wet bar, bathroom, laundry, separate entrance, and plenty of space for extended family or guests. Recent updates include new deck coating, repainted kitchen cabinets, and more. Stay comfortable year-round with AC and enjoy the included hot tub! Large U-shaped driveway with RV parking. Minutes to Harrison Lake! (id:7434)
General Features
| Property Type | Single Family |
|---|---|
| Building Appliances | Washer, Dryer, Refrigerator, Stove, Dishwasher |
| Building Architectural Style | Split level entry |
| Building Cooling Type | Central air conditioning |
| Building Type | House |
| Ownership Type | Freehold |
| Building.StoriesTotal | 2 |
Interior Features
| Building Fireplace Present | True |
|---|---|
| Building Fireplace Total | 2 |
| Building Heating Type | Forced air |
| Building Heating Fuel | Natural gas |
| Basement Development | Finished |
| Basement Type | Full (Finished) |
| Construction Style Attachment | Detached |
| Living Area Range | 2516 |
| Bedrooms | 5 |
Exterior Features
| ViewType | River view |
|---|
Room Details
| Room | Dimensions | Level | Flooring | Details |
|---|---|---|---|---|
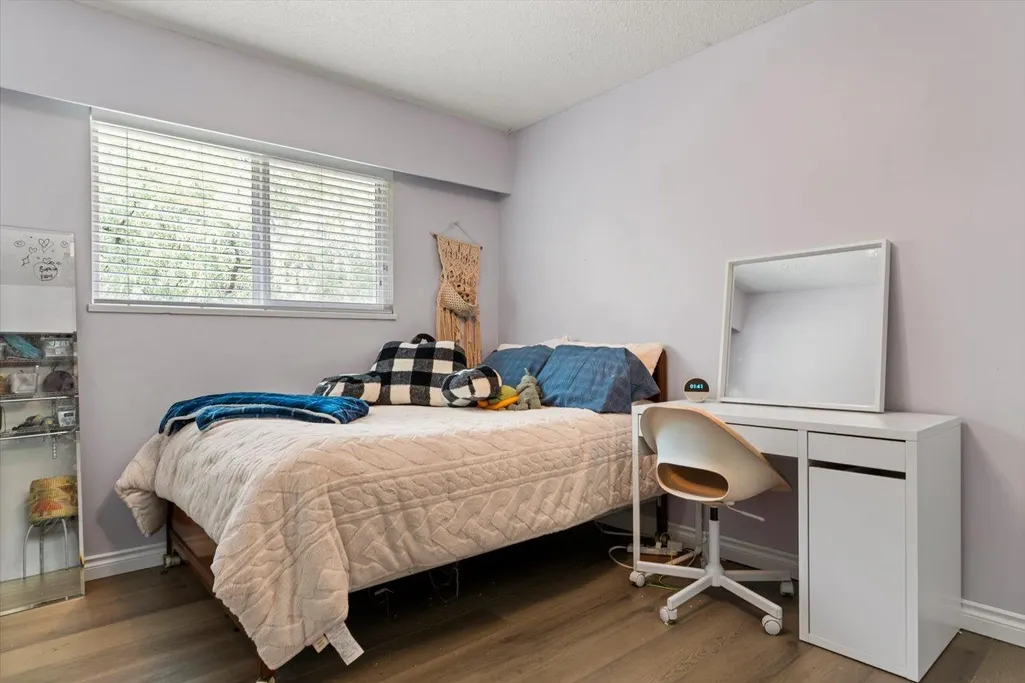
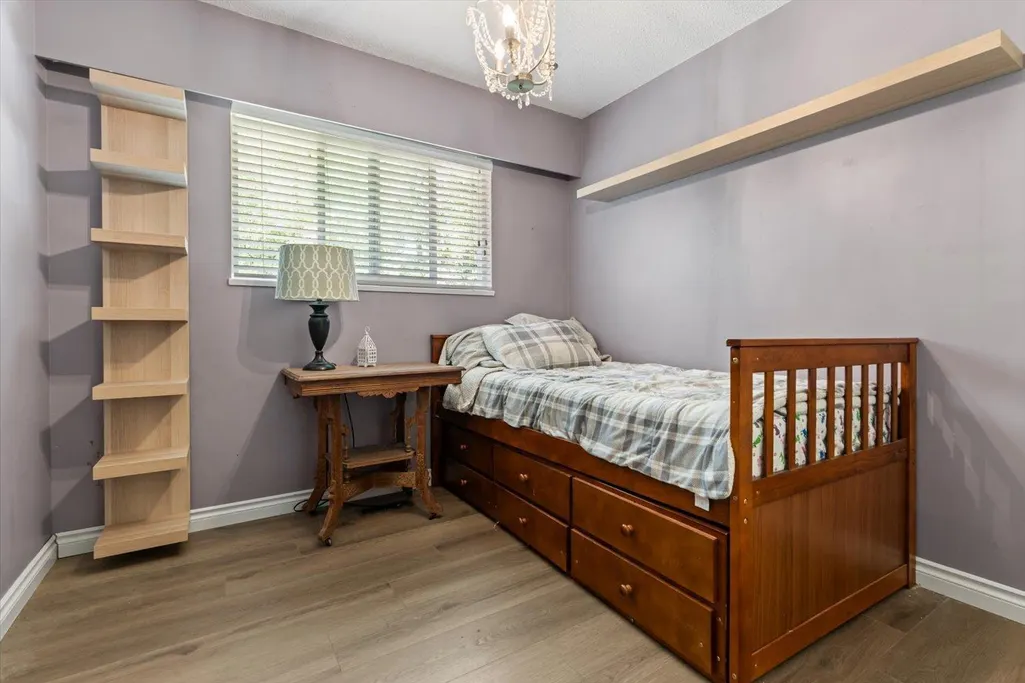
| Bedroom 2 | 9 ft ,8 in x 11 ft ,2 in | Main level | 11 ft ,2 in | |
| Bedroom 3 | 10 ft ,2 in x 11 ft ,2 in | Main level | 11 ft ,2 in | |
| Bedroom 4 | 13 ft ,8 in x 11 ft ,5 in | Lower level | 11 ft ,5 in | |
| Bedroom 5 | 10 ft ,2 in x 11 ft ,2 in | Lower level | 11 ft ,2 in | |
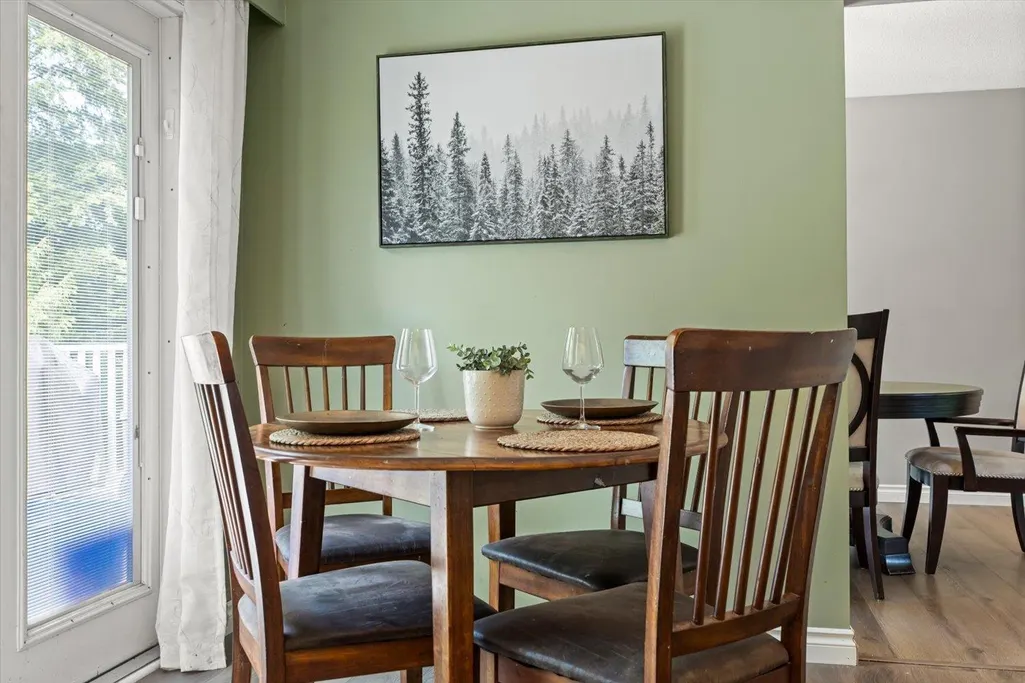
| Dining room | 9 ft ,2 in x 11 ft ,7 in | Main level | 11 ft ,7 in | |
| Family room | 13 ft ,3 in x 15 ft ,11 in | Lower level | 15 ft ,11 in | |
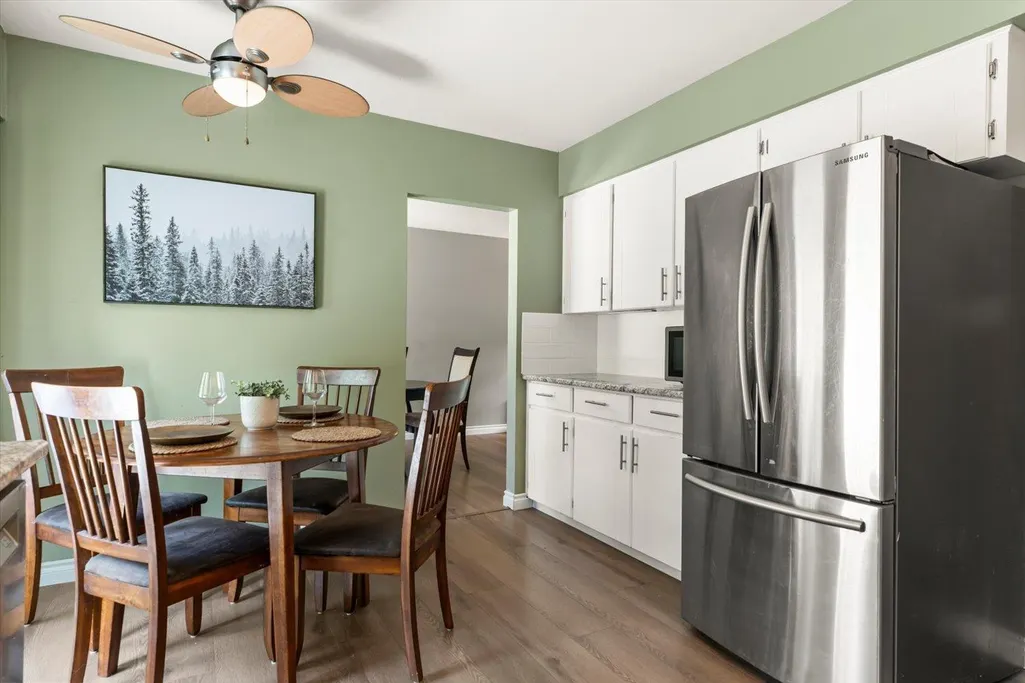
| Kitchen | 13 ft ,7 in x 11 ft ,2 in | Main level | 11 ft ,2 in | |
| Laundry room | 11 ft x 11 ft ,5 in | Lower level | 11 ft ,5 in | |
| Living room | 13 ft ,9 in x 17 ft ,2 in | Main level | 17 ft ,2 in | |
| Other | 7 ft ,1 in x 11 ft ,9 in | Lower level | 11 ft ,9 in | |
| Primary Bedroom | 12 ft ,8 in x 12 ft ,3 in | Main level | 12 ft ,3 in | |
| Recreational, Games room | 14 ft ,8 in x 14 ft ,10 in | Lower level | 14 ft ,10 in |
Amenities
- Views
- New Construction
- Adult 55+
- Lease To Own
- No Strata Fees
- Furnished
- Primary On Main
- Air Conditioning
- Seller Finance
- Green
- Fixer Upper
- Horse
- Golf
- Fireplace
- Deck
- Garage
- Basement
- Pool

Property vs Single Family Average in V0M 1K0
Price
Year Built
 Copyright 2026 by Greater Vancouver REALTORS®. All Rights Reserved. NOTE: This representation is based in whole or in part on data generated by the Chilliwack & District Real Estate Board, Fraser Valley Real Estate Board
or Greater Vancouver REALTORS® which assumes no responsibility for its accuracy.
The trademarks REALTOR®, REALTORS®, and the REALTOR® logo are controlled by The Canadian Real Estate Association (CREA) and identify real estate professionals who are members of CREA. The trademarks MLS®, Multiple Listing Service® and the associated logos are owned by CREA and identify the quality of services provided by real estate professionals who are members of CREA. Used under license.
Last Updated: September 24, 2026 11:38 PM UTC
Copyright 2026 by Greater Vancouver REALTORS®. All Rights Reserved. NOTE: This representation is based in whole or in part on data generated by the Chilliwack & District Real Estate Board, Fraser Valley Real Estate Board
or Greater Vancouver REALTORS® which assumes no responsibility for its accuracy.
The trademarks REALTOR®, REALTORS®, and the REALTOR® logo are controlled by The Canadian Real Estate Association (CREA) and identify real estate professionals who are members of CREA. The trademarks MLS®, Multiple Listing Service® and the associated logos are owned by CREA and identify the quality of services provided by real estate professionals who are members of CREA. Used under license.
Last Updated: September 24, 2026 11:38 PM UTC
