
Primary on Main









Address
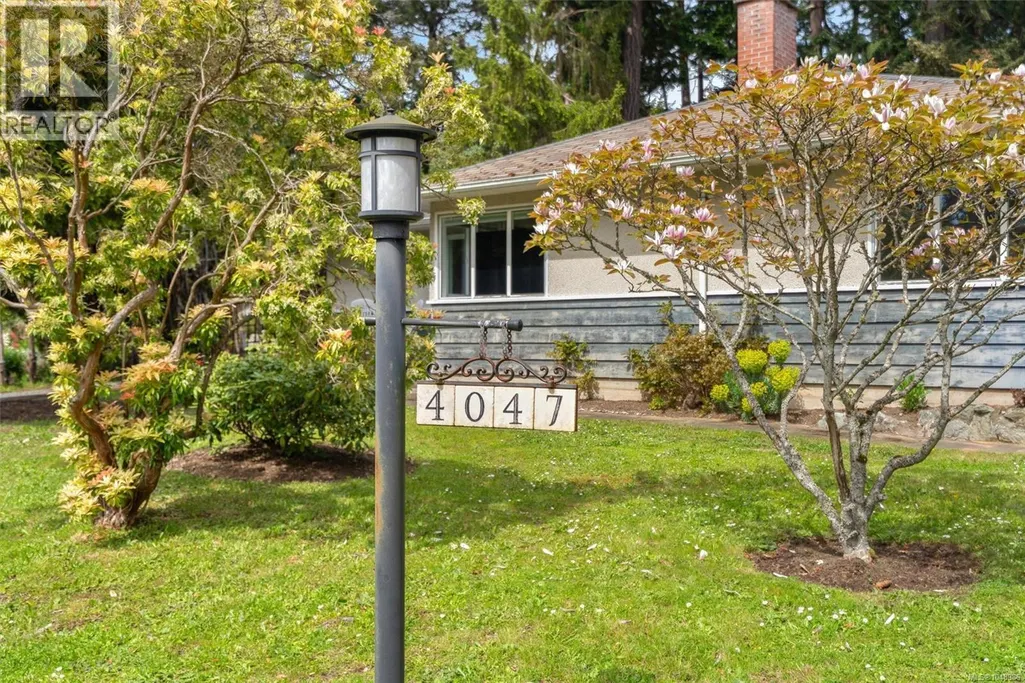
4047 Haro Rd, Saanich, BC
Price
$ 1,300,000
Property Attributes
- ID#1048986
- TypeSingle Family
- Listing Status Active
- MunicipalitySaanich
- CitySaanich
- AreaSaanich
- NeighbourhoodArbutus
- Postal CodeV8N 4B3
- Style
- Year Built1954
- Price$ 1,300,000
- Bedrooms3
- Bathrooms2
- Half Bathrooms0
- Sqr Footage1417
Data Source:
Canadian Real Estate Association (CREA)
Property Description
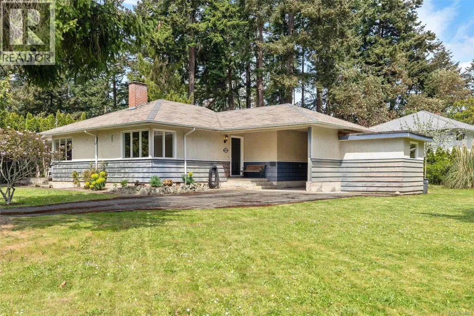
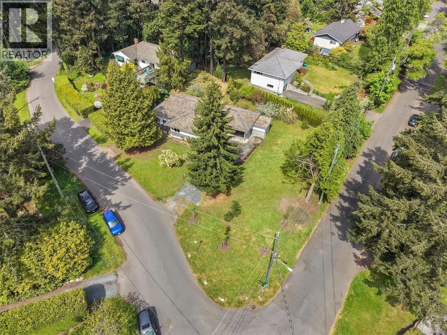
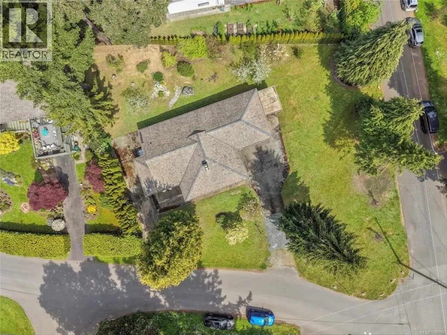
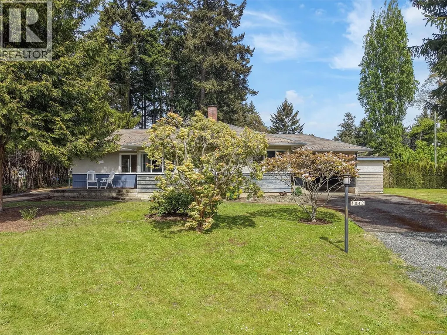
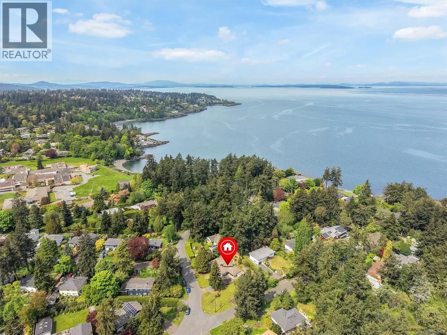
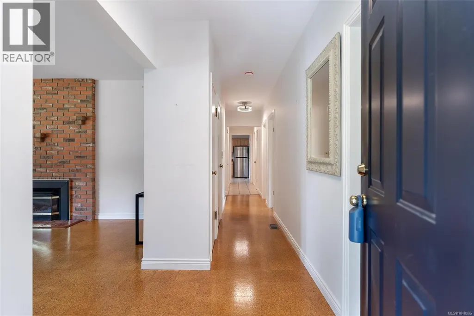
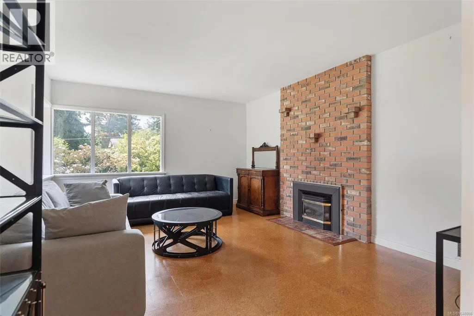
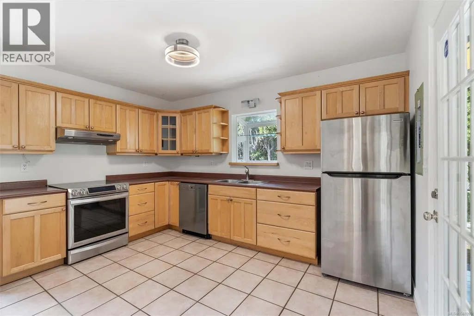
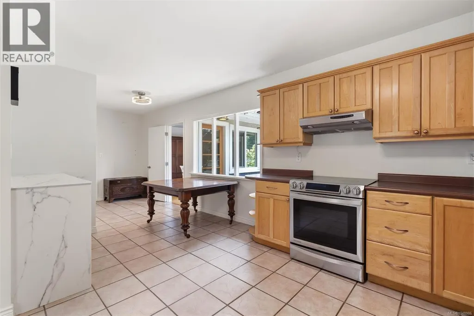
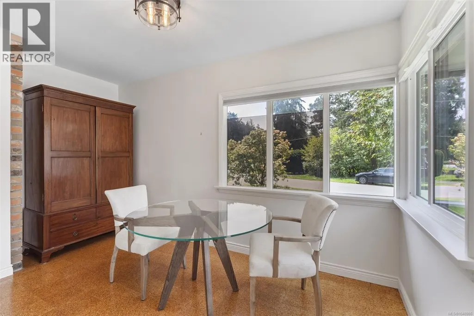
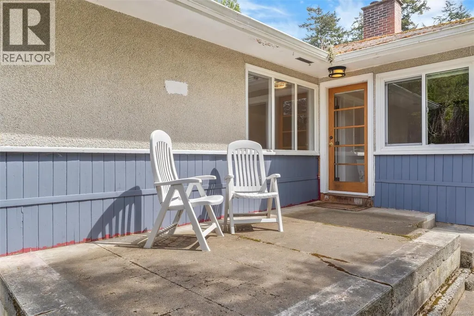
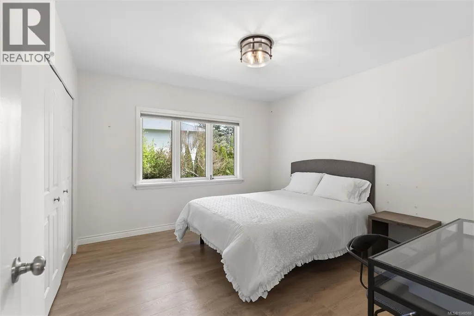
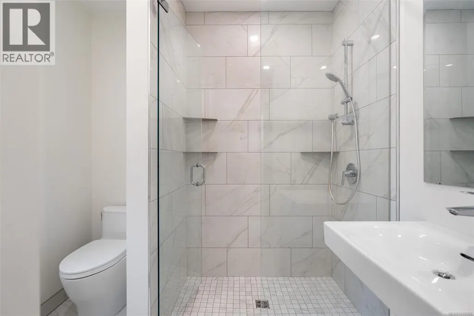
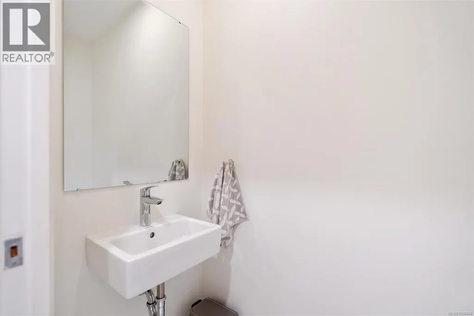
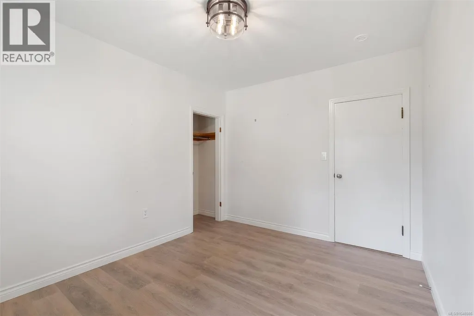
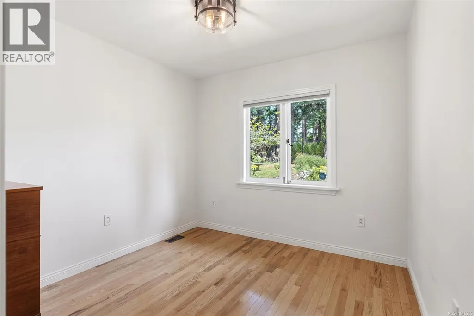
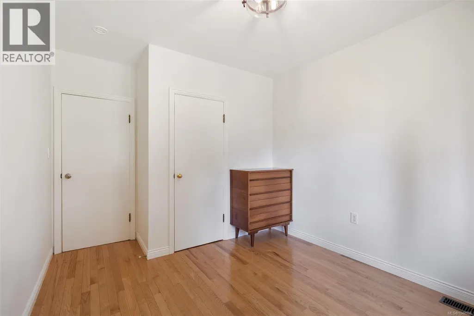
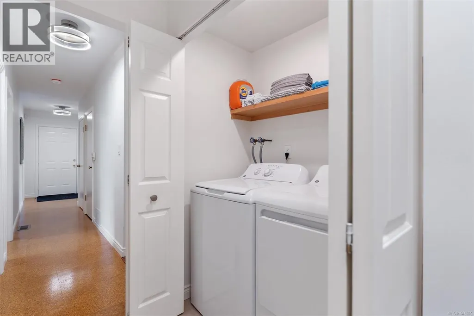
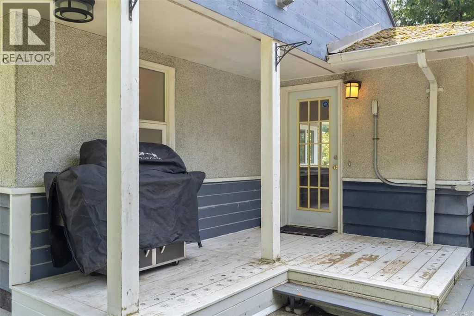
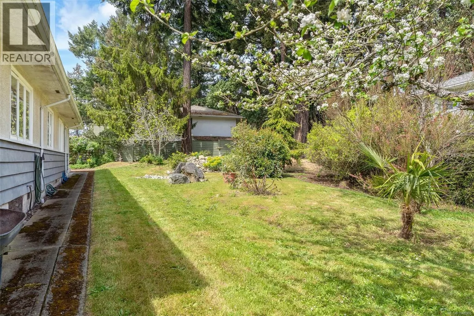
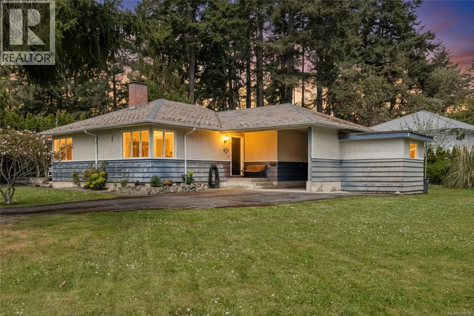
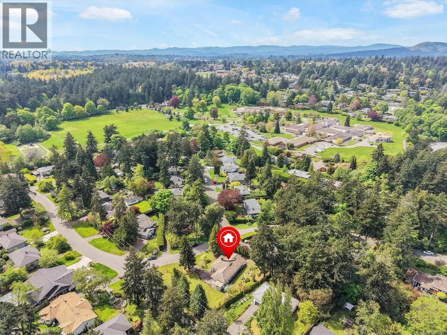
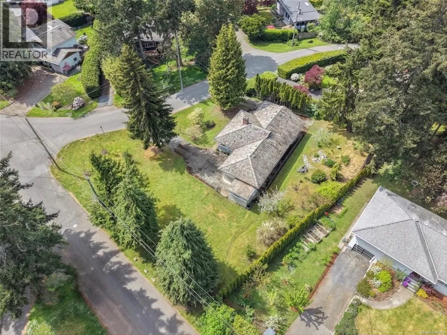
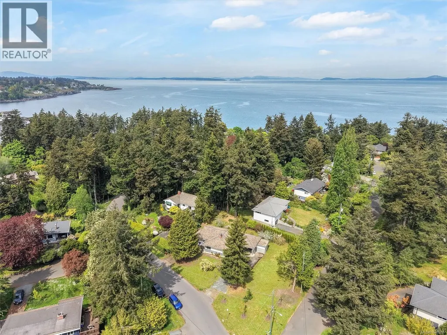
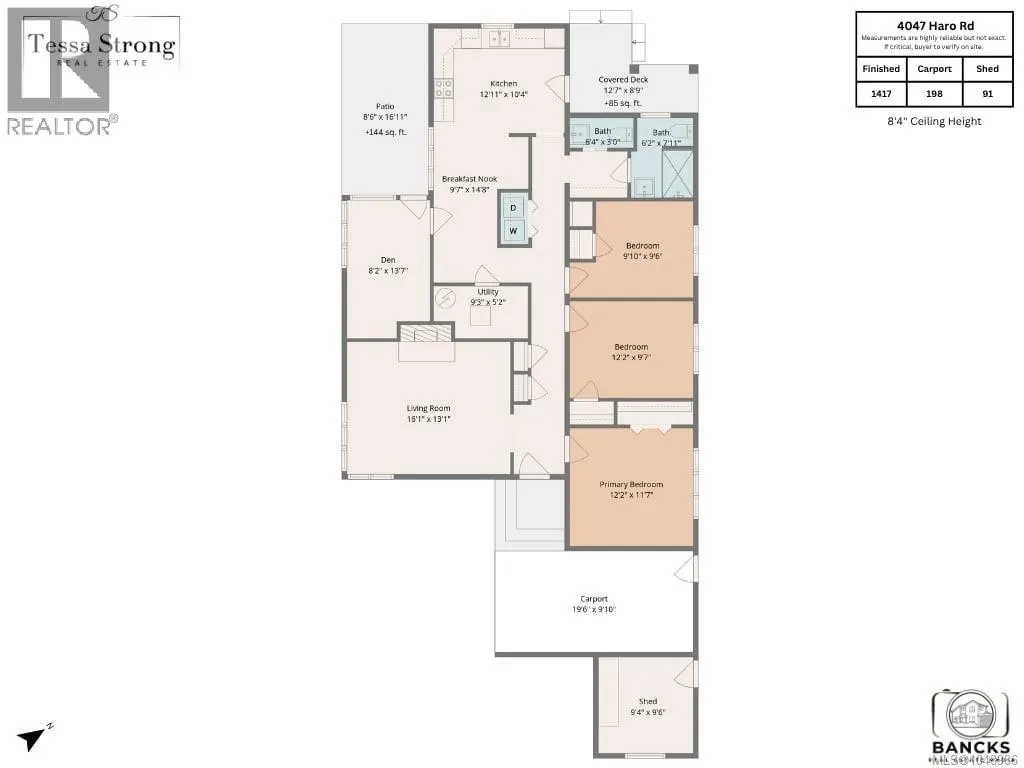
Situated in the sought after Finnerty Cove/Arbutus area, this one level rancher is located on a rare oversized 0.33 acre corner lot. PRICED WELL BELOW ASSESSED, this rancher is a great investment opportunity! The large lot offers potential for a garden suite, custom expansion or future development; a valuable holding property in an area of executive homes near UVic and Cadboro Bay. This 3 bedroom, 1.5 bathroom home has been refreshed with updated flooring (in bedrooms), fresh paint and modern lighting throughout. The bathroom has been completely renovated offering a powder room and full 3 piece bathroom with extra storage and a walk in shower. A gas fireplace brings comfort to the living room while maple cabinets and stainless steel appliances complete the kitchen. The extra den off the dining area is the perfect flex space for separate dining, an office, or playroom. Outside, the massive lot offers 2 driveways, a carport and workshop. Move in ready, while you plan your future here! (id:7434)
General Features
| Features | Level lot, Park setting, Corner Site, Other |
|---|---|
| Property Type | Single Family |
| ZoningType | Residential |
| Neighbourhood | Arbutus |
| Building Appliances | Range, Dishwasher, Dryer, Range - Electric, Refrigerator, Washer |
| Building Cooling Type | None |
| Parking Space Total | 4 |
| Building Type | House |
| Ownership Type | Freehold |
Interior Features
| Building Fireplace Present | True |
|---|---|
| Building Fireplace Total | 1 |
| Building Heating Type | Forced air |
| Building Heating Fuel | Natural gas |
| Living Area Range | 1417 |
| Bedrooms | 3 |
Exterior Features
| Structure | Workshop |
|---|
Room Details
| Room | Dimensions | Level | Flooring | Details |
|---|---|---|---|---|
| Bathroom | 3-Piece | Main level | ||
| Bedroom | 12'2 x 9'7 | Main level | ||
| Den | 8'2 x 13'7 | Main level | ||
| Dining room | 9'7 x 14'8 | Main level | ||
| Kitchen | 12'11 x 10'4 | Main level | ||
| Living room | 16'1 x 13'1 | Main level | ||
| Other | 9'3 x 5'2 | Main level | ||
| Primary Bedroom | 12'2 x 11'7 | Main level | ||
| Workshop | 9'4 x 9'6 | Main level |
Amenities
- Views
- New Construction
- Adult 55+
- Lease To Own
- No Strata Fees
- Furnished
- Primary On Main
- Air Conditioning
- Seller Finance
- Green
- Fixer Upper
- Horse
- Golf
- Fireplace
- Deck
- Garage
- Basement
- Pool

Property vs Single Family Average in V8N 4B3
Price
Year Built
In The Neighbourhood
Just Listed
Vancouver
$ 4,288,000
- Type
- Single Family
- Size
- 4,536 SqFt
- Rooms
- 7 Beds + 5.5 Baths
RE/MAX City Realty #R3168008
Just Listed
Vancouver
$ 2,288,000
- Type
- Single Family
- Size
- 2,365 SqFt
- Rooms
- 4 Beds + 2.5 Baths
Sutton Group - 1st West Realty #R3167709
Open House
Vancouver
$ 4,880,000
- Type
- Single Family
- Size
- 4,252 SqFt
- Rooms
- 6 Beds + 5.5 Baths
Dracco Pacific Realty #R3167153
Views
Saanich
$ 1,159,000
- Type
- Single Family
- Size
- 1,137 SqFt
- Rooms
- 4 Beds + 2 Baths
Royal LePage Coast Capital - Chatterton
Open House
Vancouver
$ 3,838,000
- Type
- Single Family
- Size
- 4,004 SqFt
- Rooms
- 6 Beds + 4.5 Baths
Royal Pacific Realty (Kingsway) Ltd. #R3165445
Primary On Main
Saanich
$ 1,350,000
- Type
- Single Family
- Size
- 2,665 SqFt
- Rooms
- 5 Beds + 4 Baths
Pemberton Holmes Ltd.
Vancouver
$ 2,750,000
- Type
- Single Family
- Size
- 3,130 SqFt
- Rooms
- 5 Beds + 2 Baths
WESTSIDE Tom Gradecak Realty #R3163427
Vancouver
$ 2,890,000
- Type
- Single Family
- Size
- 3,613 SqFt
- Rooms
- 7 Beds + 5 Baths
Skyline West Realty #R3163367
Water Views
Vancouver
$ 7,890,000
- Type
- Single Family
- Size
- 5,000 SqFt
- Rooms
- 5 Beds + 6.5 Baths
Sutton Group-West Coast Realty #R3163036
Views
Vancouver
$ 5,580,000
- Type
- Single Family
- Size
- 4,913 SqFt
- Rooms
- 6 Beds + 6.5 Baths
LeHomes Realty Premier #R3163061
Open House
Saanich
$ 1,695,000
- Type
- Single Family
- Size
- 3,215 SqFt
- Rooms
- 5 Beds + 4 Baths
DFH Real Estate Ltd.
Open House
Saanich
$ 1,529,000
- Type
- Single Family
- Size
- 2,594 SqFt
- Rooms
- 4 Beds + 3 Baths
DFH Real Estate Ltd.
Water Views
Saanich
$ 1,788,000
- Type
- Single Family
- Size
- 3,693 SqFt
- Rooms
- 6 Beds + 5 Baths
The Agency
 Copyright 2026 by Greater Vancouver REALTORS®. All Rights Reserved. NOTE: This representation is based in whole or in part on data generated by the Chilliwack & District Real Estate Board, Fraser Valley Real Estate Board
or Greater Vancouver REALTORS® which assumes no responsibility for its accuracy.
The trademarks REALTOR®, REALTORS®, and the REALTOR® logo are controlled by The Canadian Real Estate Association (CREA) and identify real estate professionals who are members of CREA. The trademarks MLS®, Multiple Listing Service® and the associated logos are owned by CREA and identify the quality of services provided by real estate professionals who are members of CREA. Used under license.
Last Updated: September 23, 2026 10:32 PM UTC
Copyright 2026 by Greater Vancouver REALTORS®. All Rights Reserved. NOTE: This representation is based in whole or in part on data generated by the Chilliwack & District Real Estate Board, Fraser Valley Real Estate Board
or Greater Vancouver REALTORS® which assumes no responsibility for its accuracy.
The trademarks REALTOR®, REALTORS®, and the REALTOR® logo are controlled by The Canadian Real Estate Association (CREA) and identify real estate professionals who are members of CREA. The trademarks MLS®, Multiple Listing Service® and the associated logos are owned by CREA and identify the quality of services provided by real estate professionals who are members of CREA. Used under license.
Last Updated: September 23, 2026 10:32 PM UTC
