







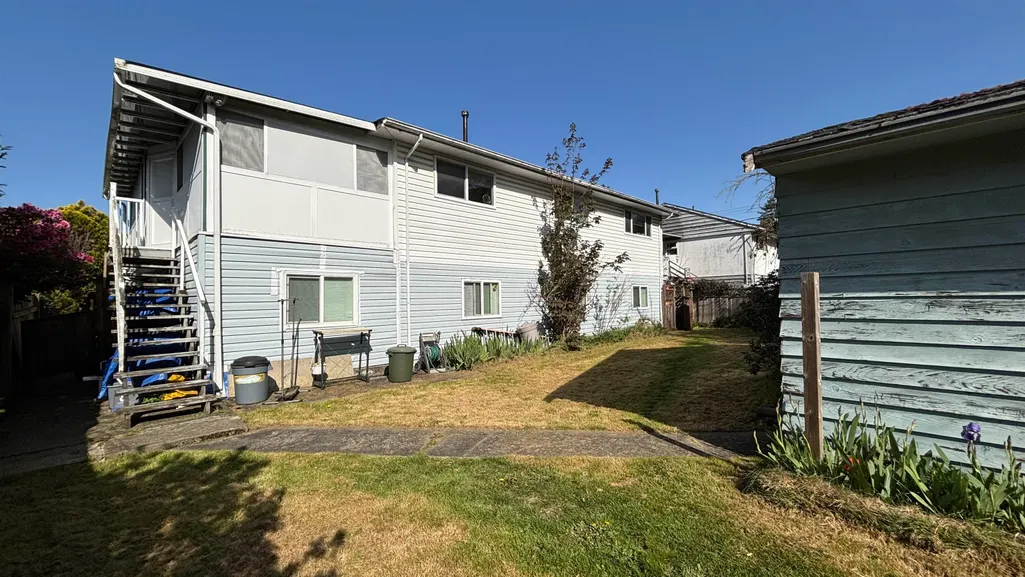
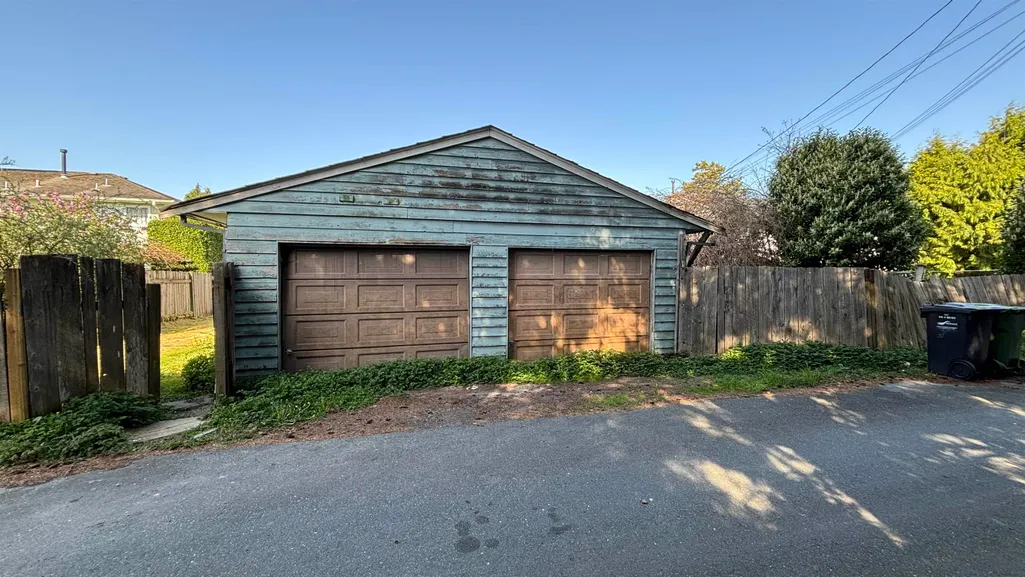

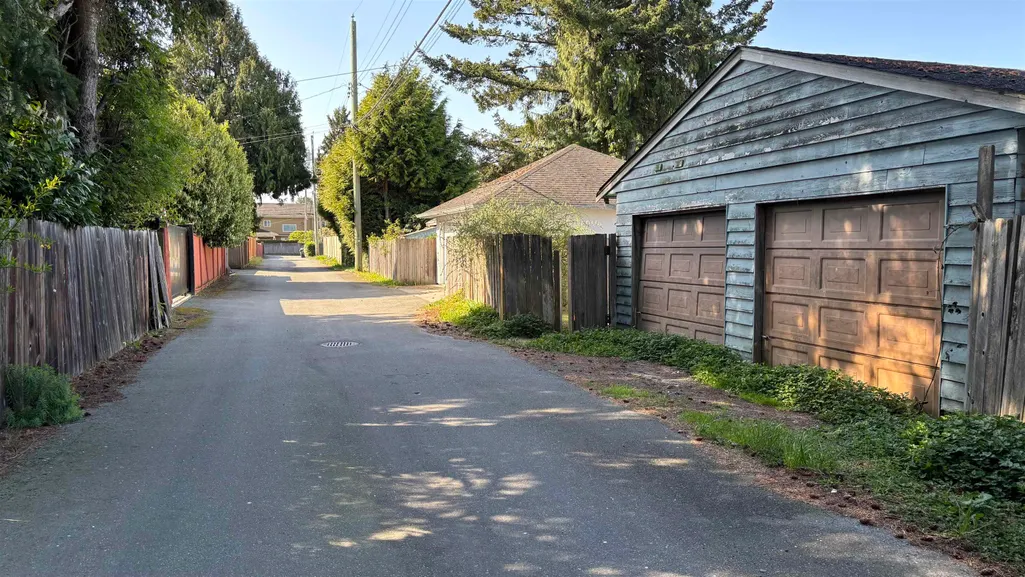
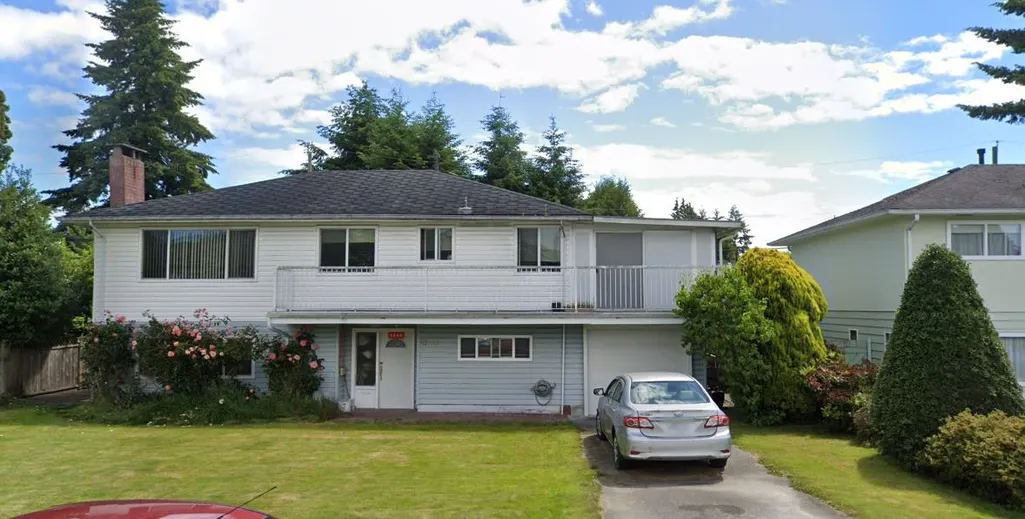
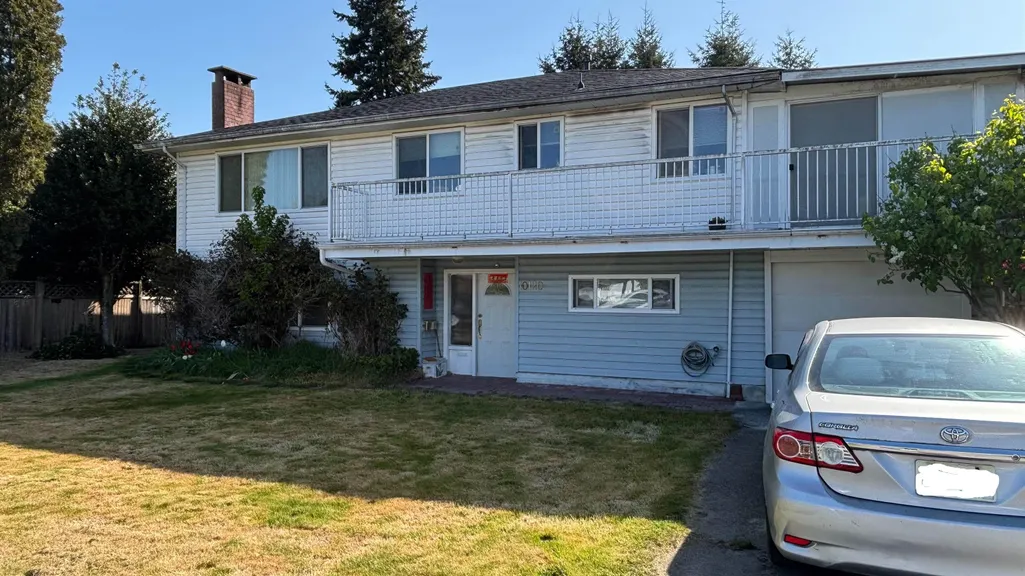


Address
10120 Aintree Crescent, Richmond, BC
Price
$ 1,388,000
Property Attributes
- ID#R3169584
- TypeSingle Family
- Listing Status Active
- CityRichmond
- AreaRichmond
- NeighbourhoodMcNair
- Postal CodeV7A 3T8
- Style
- Year Built1962
- Taxes$ 4928
- Price$ 1,388,000
- Bedrooms8
- Full Bathrooms3
- Half Bathrooms2
- Sqr Footage2172
- Lot Size0.16 Acres
Data Source:
Greater Vancouver REALTORS®
Property Description
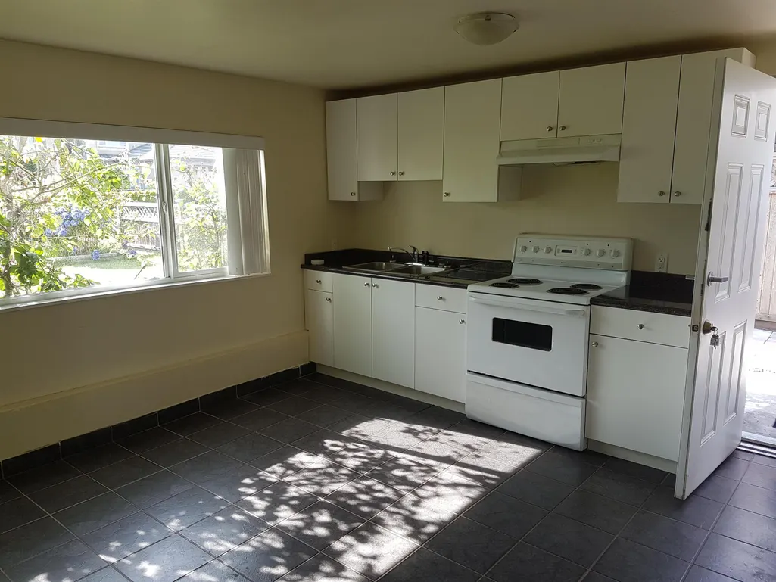
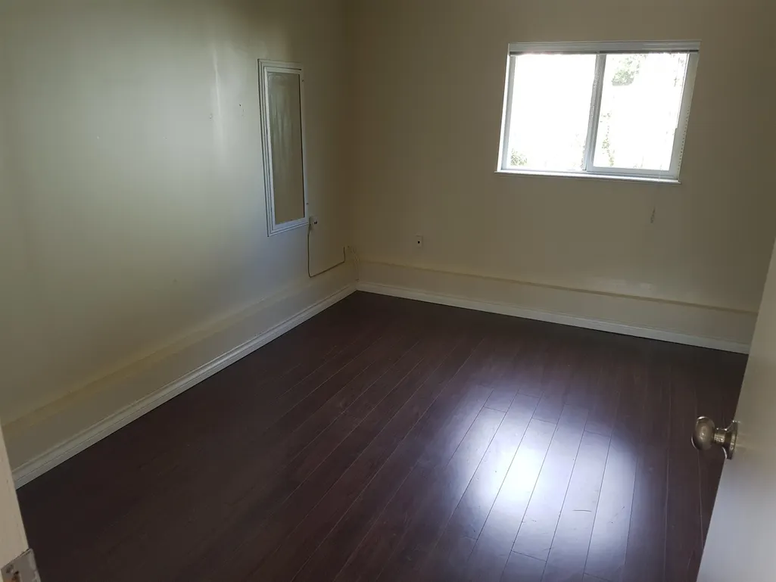
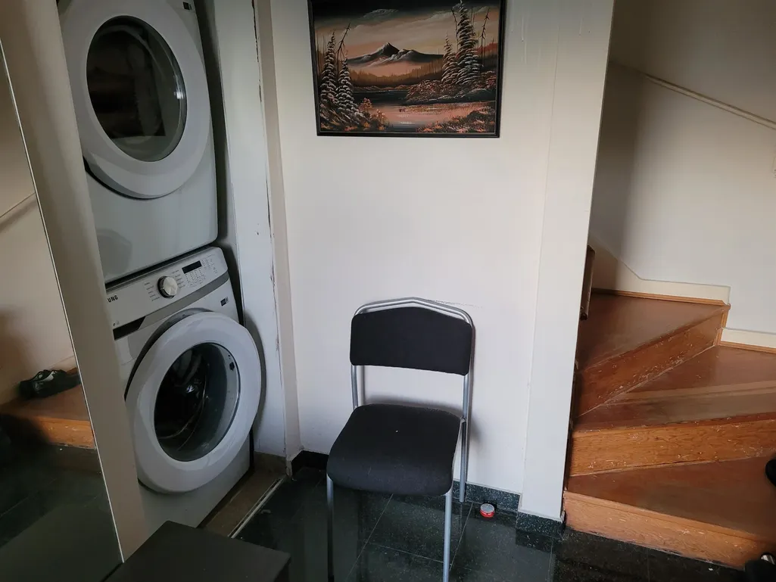
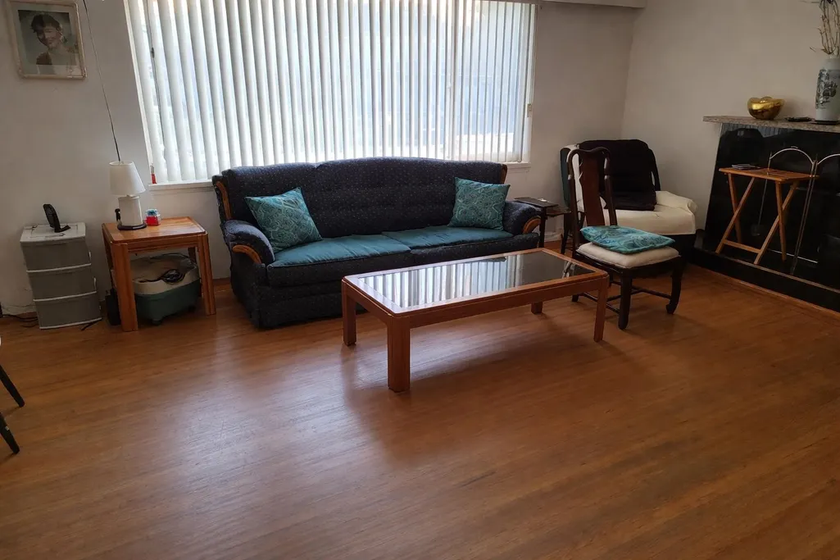
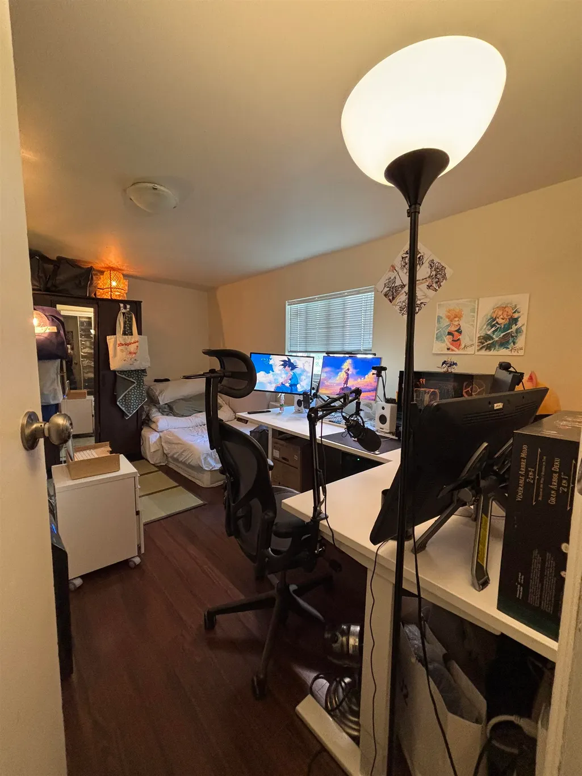
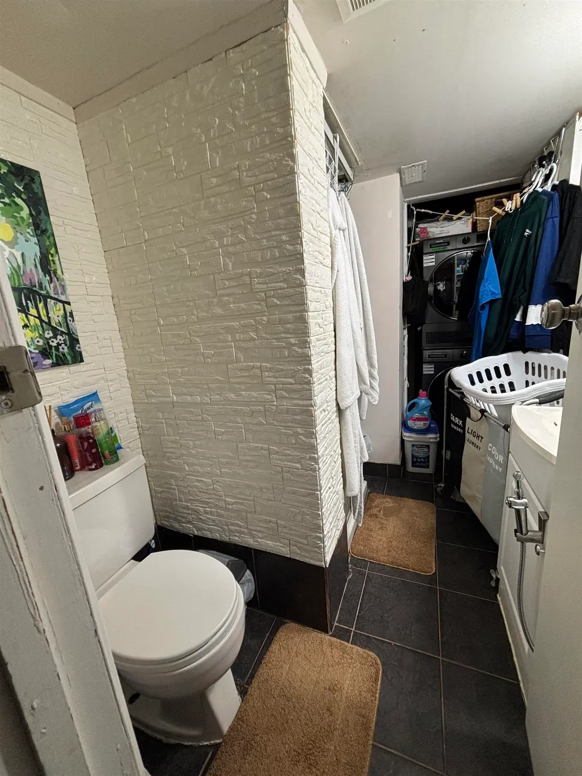
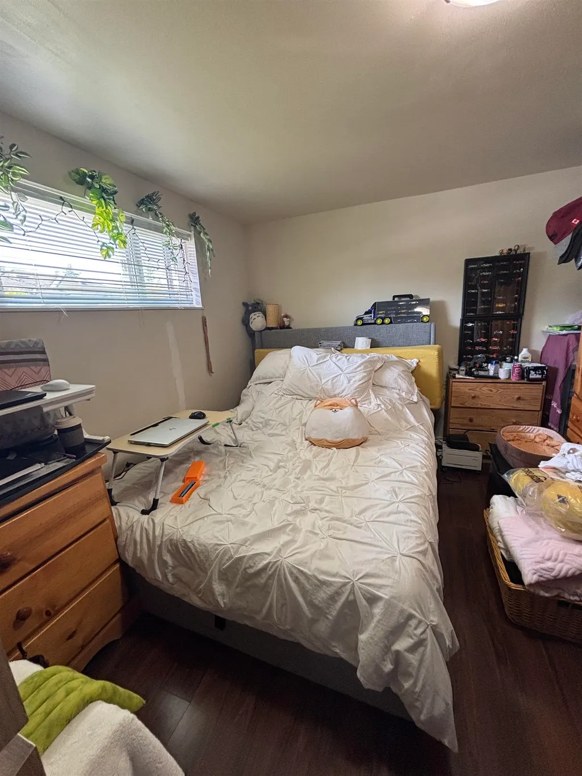
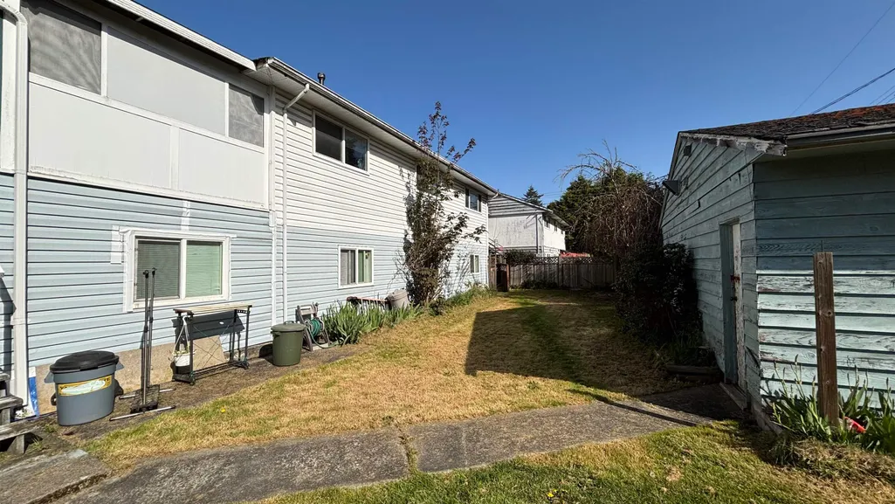
Looking for a great opportunity in real estate? You’ll want to consider this. Under new zoning for MULTIPLEX. This 2172 sf home on an almost 7100 sf lot with BACK LANE access offers plenty of potential. Extensive 2009 updates include interior paint, laminate/tile flooring on the lower level, kitchen, bathrooms, laundries, furnace, electrical panel, and double-glazed windows; 2020 hot water tank and 2024 main house roof. The flexible layout allows for multigenerational living or mortgage helpers. Close to Ironwood Shopping Centre, parks, and trails, with quick access to Hwy 99 toward Vancouver, Ladner, Tsawwassen, and Surrey. Near Kidd Elementary, McNair Secondary and Cornerstone private schools. Don’t miss out! Gross rental income ~$4600/m.
General Features
| Heating | Forced Air |
|---|---|
| Appliances | Washer/Dryer,Dishwasher,Refrigerator,Stove |
| Year Built | 1962 |
| Stories Count | 2 |
| Levels | Two |
| Property Subtype | Single Family Residence |
| Tax Year | 2024 |
| Ownership | Freehold NonStrata |
| Community Features | Shopping Nearby |
| Property Type | Residential |
| HOA | false |
| Full Baths | 3 |
| Status | Active |
| City | Richmond |
| MLS Area | Richmond |
| Lot Size Units | Square Feet |
| Lot Size Square Feet | 7099 |
| Carport Y/N | false |
| Land Lease Y/N | false |
| Tax Annual Amount | 4928.36 |
| MLS Area Minor | McNair |
| Structure Type | Residential Detached |
| Standard Status | Active |
Interior Features
| Basement | None |
|---|---|
| Total Fireplaces | 2 |
| Fireplace Features | Wood Burning |
| Heating Y/N | true |
| Fireplace Y/N | true |
| Half Baths | 2 |
| Laundry Features | In Unit |
| Total Bedrooms | 8 |
| Total Baths | 5 |
Exterior Features
| Parking Features | Open,Lane Access |
|---|---|
| Lot Features | Central Location,Recreation Nearby |
| Total Parking | 4 |
| Lot Size Area | 7099 |
| Building Area Total | 2172 |
| Lot Dimensions | 66 x 107 |
| Lot Size Acres | 0.16 |
| Frontage Length | 66 |
| Waterfront Y/N | false |
Amenities
- Views
- New Construction
- Adult 55+
- Lease To Own
- No Strata Fees
- Furnished
- Primary On Main
- Air Conditioning
- Seller Finance
- Green
- Fixer Upper
- Horse
- Golf
- Fireplace
- Deck
- Garage
- Basement
- Pool
Property vs Single Family Average in V7A 3T8
In The Neighbourhood
Open House
Richmond
$ 1,698,000
- Type
- Single Family
- Size
- 2,252 SqFt
- Rooms
- 5 Beds + 3.5 Baths
Royal Pacific Realty (Kingsway) Ltd. #R3167160
Views
Richmond
$ 3,080,000
- Type
- Single Family
- Size
- 3,890 SqFt
- Rooms
- 5 Beds + 5.5 Baths
RE/MAX Westcoast #R3165985
Richmond
$ 1,580,000
- Type
- Single Family
- Size
- 2,528 SqFt
- Rooms
- 5 Beds + 2.5 Baths
RE/MAX Westcoast #R3165083
Richmond
$ 2,498,888
- Type
- Single Family
- Size
- 3,678 SqFt
- Rooms
- 7 Beds + 6.5 Baths
Latitude Realty Inc. #R3163454
Open House
Richmond
$ 2,650,000
- Type
- Single Family
- Size
- 4,268 SqFt
- Rooms
- 6 Beds + 6.5 Baths
RE/MAX Westcoast #R3163302
Richmond
$ 2,750,000
- Type
- Single Family
- Size
- 3,369 SqFt
- Rooms
- 5 Beds + 5.5 Baths
Royal Pacific Realty Corp. #R3164143
Richmond
$ 1,368,000
- Type
- Single Family
- Size
- 2,280 SqFt
- Rooms
- 4 Beds + 2 Baths
RE/MAX Austin Kay Realty #R3162450
Richmond
$ 3,999,900
- Type
- Single Family
- Size
- 4,939 SqFt
- Rooms
- 7 Beds + 6.5 Baths
Macdonald Realty Westmar #R3161579
Richmond
$ 1,599,000
- Type
- Single Family
- Size
- 2,788 SqFt
- Rooms
- 6 Beds + 4 Baths
RE/MAX Westcoast #R3159841
Open House
Richmond
$ 2,788,000
- Type
- Single Family
- Size
- 3,714 SqFt
- Rooms
- 5 Beds + 5.5 Baths
Macdonald Realty Westmar #R3159613
Open House
Richmond
$ 2,098,800
- Type
- Single Family
- Size
- 3,476 SqFt
- Rooms
- 7 Beds + 5 Baths
Royal Pacific Riverside Realty Ltd. #R3158176
Richmond
$ 1,588,000
- Type
- Single Family
- Size
- 1,968 SqFt
- Rooms
- 4 Beds + 2.5 Baths
Sutton Group - 1st West Realty #R3155257
Open House
Richmond
$ 2,598,000
- Type
- Single Family
- Size
- 3,406 SqFt
- Rooms
- 5 Beds + 5.5 Baths
RE/MAX City Realty #R3153837
 Copyright 2026 by Greater Vancouver REALTORS®. All Rights Reserved. NOTE: This representation is based in whole or in part on data generated by the Chilliwack & District Real Estate Board, Fraser Valley Real Estate Board
or Greater Vancouver REALTORS® which assumes no responsibility for its accuracy.
The trademarks REALTOR®, REALTORS®, and the REALTOR® logo are controlled by The Canadian Real Estate Association (CREA) and identify real estate professionals who are members of CREA. The trademarks MLS®, Multiple Listing Service® and the associated logos are owned by CREA and identify the quality of services provided by real estate professionals who are members of CREA. Used under license.
Last Updated: September 24, 2026 11:38 PM UTC
Copyright 2026 by Greater Vancouver REALTORS®. All Rights Reserved. NOTE: This representation is based in whole or in part on data generated by the Chilliwack & District Real Estate Board, Fraser Valley Real Estate Board
or Greater Vancouver REALTORS® which assumes no responsibility for its accuracy.
The trademarks REALTOR®, REALTORS®, and the REALTOR® logo are controlled by The Canadian Real Estate Association (CREA) and identify real estate professionals who are members of CREA. The trademarks MLS®, Multiple Listing Service® and the associated logos are owned by CREA and identify the quality of services provided by real estate professionals who are members of CREA. Used under license.
Last Updated: September 24, 2026 11:38 PM UTC
