
Open House Sat, Sep 26th 02:00 PM - 04:00 PM




Address
2168 E 27th Avenue, Vancouver, BC
Price
$ 1,498,000
Property Attributes
- ID#R3169505
- TypeSingle Family
- Listing Status Active
- CityVancouver
- AreaVancouver East
- NeighbourhoodVictoria VE
- Postal CodeV5N 2W9
- StyleBasement Entry
- Year Built1988
- Taxes$ 8661
- Price$ 1,498,000
- Bedrooms6
- Full Bathrooms4
- Half Bathrooms0
- Sqr Footage2431
- Lot Size0.1 Acres
Data Source:
Greater Vancouver REALTORS®
Property Description
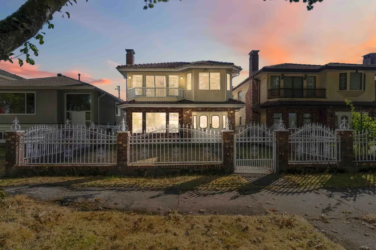
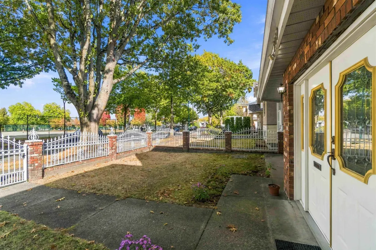
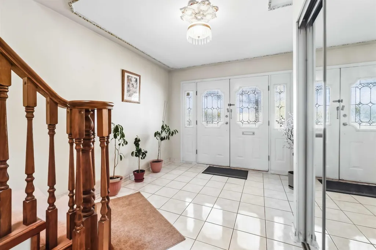
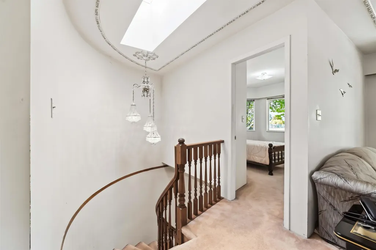
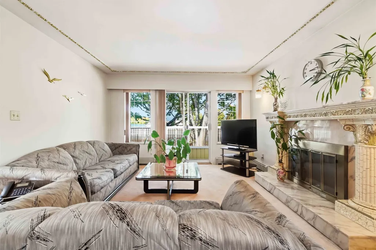
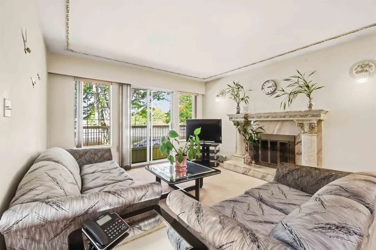
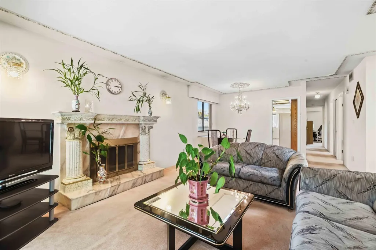
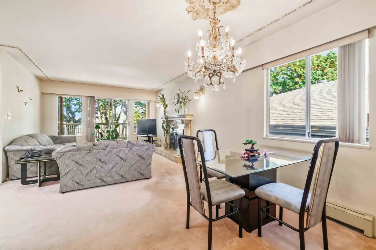
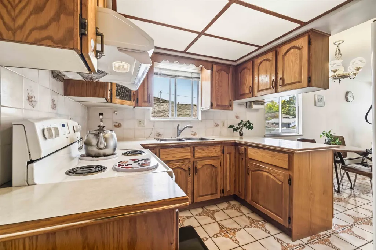
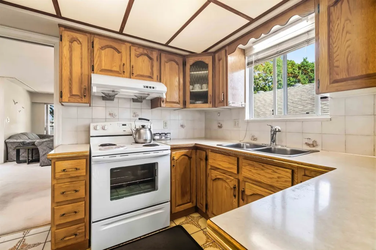
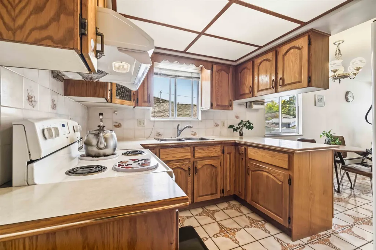
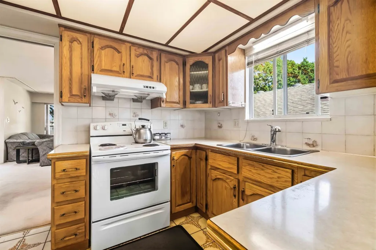
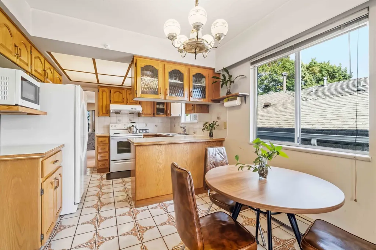
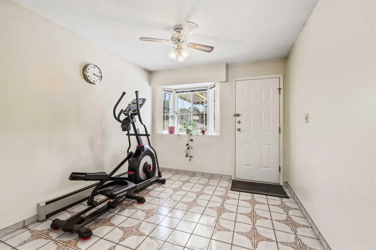
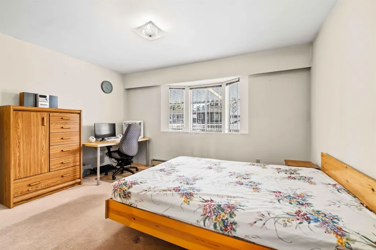
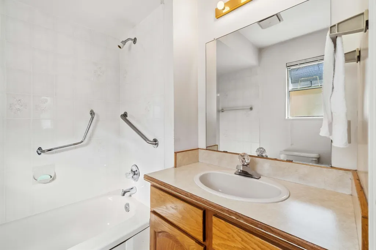
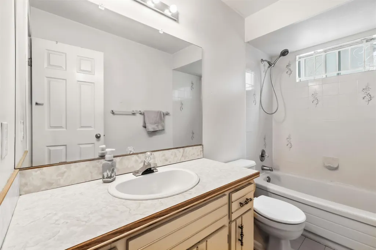
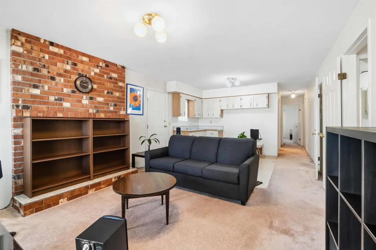
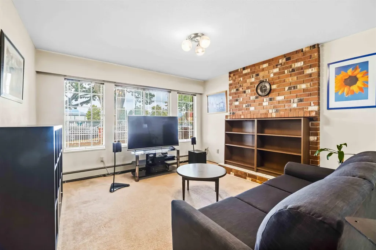
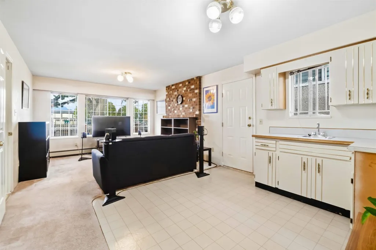
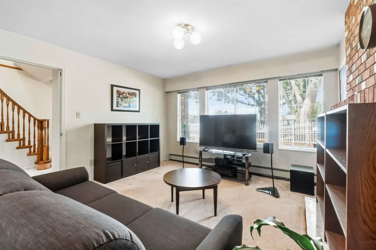
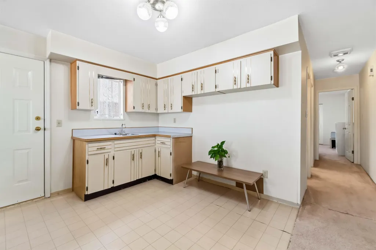
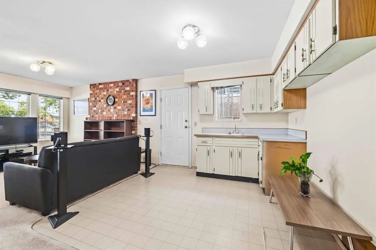
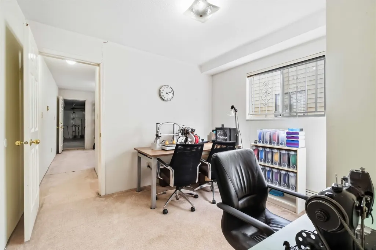
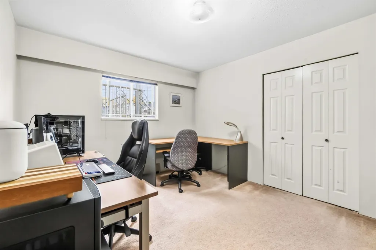
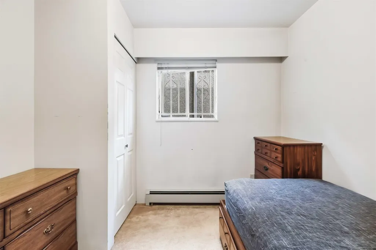
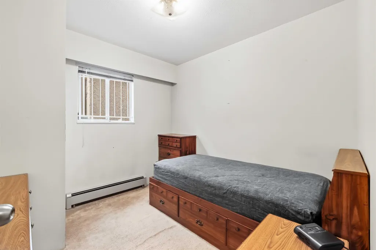
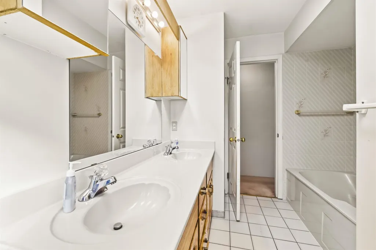
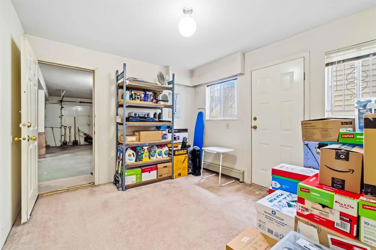
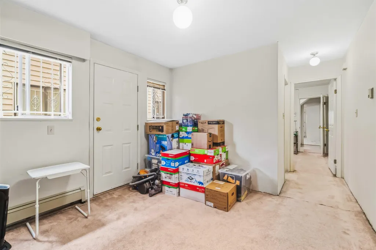
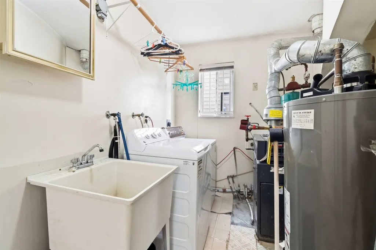
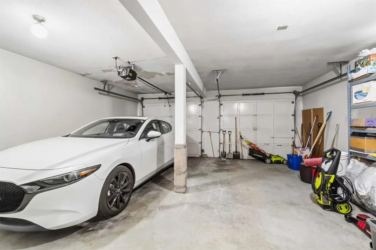
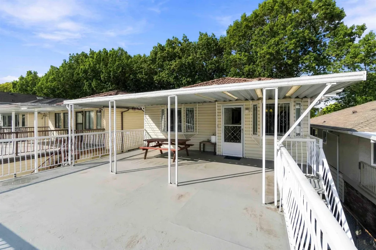
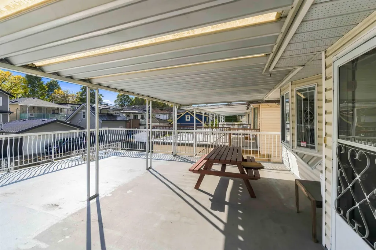
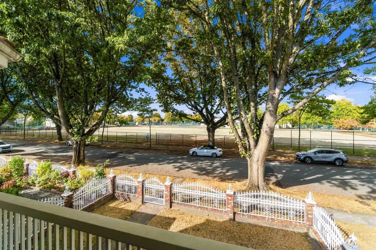
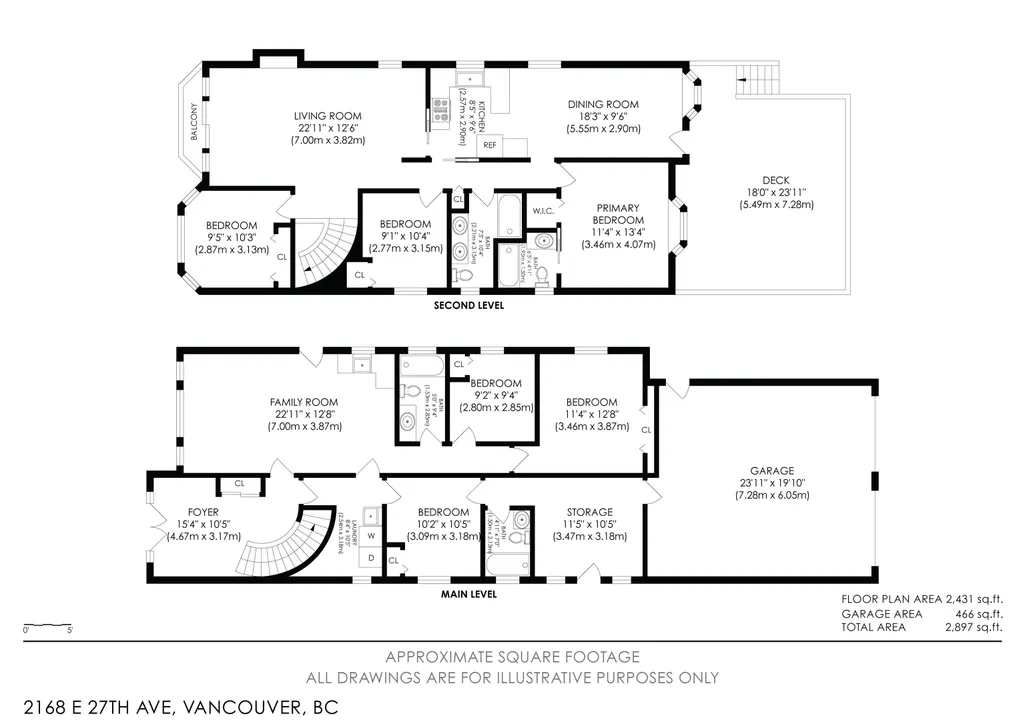
A fantastic opportunity in the heart of East Vancouver! Built in 1988, this spacious 2,431 sq ft home offers 6/7 bedrooms, 4 full bathrooms & sits directly across from Gladstone Secondary. Largely original & ready for your decorating ideas, with hot water heat, two wood-burning fireplaces that never been used, an oak kitchen & an incredible oversized deck perfect for entertaining. The basement-entry layout includes a 2-bedroom suite, ideal for extended family or mortgage helper. Great street appeal with a fenced front yard, concrete tile roof & an attached double garage with convenient lane access. A substantial East Vancouver home with loads of space, flexibility & potential in a super convenient location! **OPEN HOUSE SATURDAY SEPTEMBER 26TH 2 TO 4 PM***
General Features
| Heating | Hot Water |
|---|---|
| Appliances | Washer/Dryer,Refrigerator,Stove |
| Garage Spaces | 2 |
| Architectural Style | Basement Entry |
| Year Built | 1988 |
| Stories Count | 2 |
| Property Subtype | Single Family Residence |
| Tax Year | 2026 |
| Ownership | Freehold NonStrata |
| Community Features | Shopping Nearby |
| Property Type | Residential |
| HOA | false |
| Garage Y/N | true |
| Full Baths | 4 |
| Status | Active |
| City | Vancouver |
| Entry Location | Exterior Entry |
| MLS Area | Vancouver East |
| Lot Size Units | Square Feet |
| Lot Size Square Feet | 4204 |
| Carport Y/N | false |
| Land Lease Y/N | false |
| Tax Annual Amount | 8661.29 |
| MLS Area Minor | Victoria VE |
| Structure Type | Residential Detached |
| Standard Status | Active |
Interior Features
| Basement | Finished |
|---|---|
| Total Fireplaces | 1 |
| Fireplace Features | Wood Burning |
| Heating Y/N | true |
| Fireplace Y/N | true |
| Laundry Features | In Unit |
| Total Bedrooms | 6 |
| Total Baths | 4 |
Exterior Features
| Exterior Amenities | Balcony |
|---|---|
| Parking Features | Garage Double,Lane Access |
| Lot Features | Central Location,Lane Access,Recreation Nearby |
| Total Parking | 4 |
| Lot Size Area | 4204 |
| Building Area Total | 2431 |
| Lot Dimensions | 33 x |
| Lot Size Acres | 0.1 |
| Frontage Length | 33 |
| Waterfront Y/N | false |
Amenities
- Views
- New Construction
- Adult 55+
- Lease To Own
- No Strata Fees
- Furnished
- Primary On Main
- Air Conditioning
- Seller Finance
- Green
- Fixer Upper
- Horse
- Golf
- Fireplace
- Deck
- Garage
- Basement
- Pool
Property vs Single Family Average in V5N 2W9
In The Neighbourhood
Open House
Vancouver
$ 1,849,000
- Type
- Single Family
- Size
- 2,376 SqFt
- Rooms
- 4 Beds + 4 Baths
Century 21 In Town Realty #R3169449
Just Listed
Vancouver
$ 1,899,000
- Type
- Single Family
- Size
- 2,883 SqFt
- Rooms
- 5 Beds + 2 Baths
Sutton Group-West Coast Realty #R3167833
Just Listed
Vancouver
$ 1,999,000
- Type
- Single Family
- Size
- 984 SqFt
- Rooms
- 3 Beds + 1 Baths
Engel & Volkers Vancouver #R3168047
Vancouver
$ 1,360,000
- Type
- Single Family
- Size
- 2,139 SqFt
- Rooms
- 3 Beds + 1.5 Baths
Engel & Volkers Vancouver #R3167272
Vancouver
$ 1,360,000
- Type
- Single Family
- Size
- 1,752 SqFt
- Rooms
- 3 Beds + 1.5 Baths
Engel & Volkers Vancouver #R3167273
Open House
Vancouver
$ 1,888,000
- Type
- Single Family
- Size
- 2,410 SqFt
- Rooms
- 5 Beds + 3 Baths
Sovereign National Realty Inc. #R3166180
Vancouver
$ 1,588,800
- Type
- Single Family
- Size
- 2,290 SqFt
- Rooms
- 4 Beds + 2.5 Baths
RE/MAX City Realty #R3165360
Open House
Vancouver
$ 2,878,000
- Type
- Single Family
- Size
- 3,316 SqFt
- Rooms
- 8 Beds + 6.5 Baths
Interlink Realty #R3165968
Open House
Vancouver
$ 1,299,000
- Type
- Single Family
- Size
- 1,260 SqFt
- Rooms
- 4 Beds + 2 Baths
Oakwyn Realty Ltd. #R3162366
Vancouver
$ 1,648,000
- Type
- Single Family
- Size
- 2,473 SqFt
- Rooms
- 7 Beds + 4 Baths
RE/MAX City Realty #R3160329
Vancouver
$ 1,499,000
- Type
- Single Family
- Size
- 2,205 SqFt
- Rooms
- 5 Beds + 2 Baths
RE/MAX Crest Realty #R3158658
Vancouver
$ 2,150,000
- Type
- Single Family
- Size
- 2,228 SqFt
- Rooms
- 6 Beds + 4 Baths
RE/MAX Crest Realty #R3158656
 Copyright 2026 by Greater Vancouver REALTORS®. All Rights Reserved. NOTE: This representation is based in whole or in part on data generated by the Chilliwack & District Real Estate Board, Fraser Valley Real Estate Board
or Greater Vancouver REALTORS® which assumes no responsibility for its accuracy.
The trademarks REALTOR®, REALTORS®, and the REALTOR® logo are controlled by The Canadian Real Estate Association (CREA) and identify real estate professionals who are members of CREA. The trademarks MLS®, Multiple Listing Service® and the associated logos are owned by CREA and identify the quality of services provided by real estate professionals who are members of CREA. Used under license.
Last Updated: September 24, 2026 11:38 PM UTC
Copyright 2026 by Greater Vancouver REALTORS®. All Rights Reserved. NOTE: This representation is based in whole or in part on data generated by the Chilliwack & District Real Estate Board, Fraser Valley Real Estate Board
or Greater Vancouver REALTORS® which assumes no responsibility for its accuracy.
The trademarks REALTOR®, REALTORS®, and the REALTOR® logo are controlled by The Canadian Real Estate Association (CREA) and identify real estate professionals who are members of CREA. The trademarks MLS®, Multiple Listing Service® and the associated logos are owned by CREA and identify the quality of services provided by real estate professionals who are members of CREA. Used under license.
Last Updated: September 24, 2026 11:38 PM UTC
