













Address
5878 Garrison Boulevard, Chilliwack, BC
Price
$ 999,900
Property Attributes
- ID#R3169303
- TypeSingle Family
- Listing Status Active
- CityChilliwack
- AreaSardis
- NeighbourhoodGarrison Crossing
- Postal CodeV2R 5X8
- Style
- Year Built2004
- Taxes$ 4676
- Price$ 999,900
- Bedrooms4
- Full Bathrooms3
- Half Bathrooms1
- Sqr Footage2943
- Lot Size0.07 Acres
Data Source:
Greater Vancouver REALTORS®
Property Description
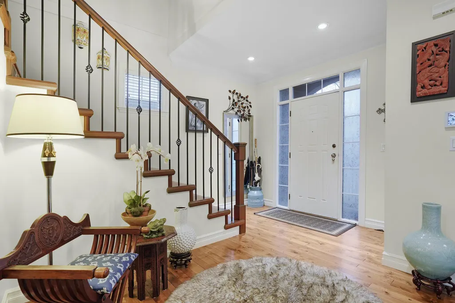
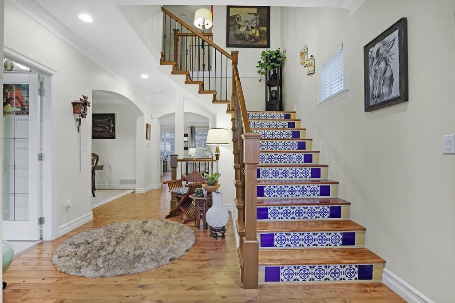
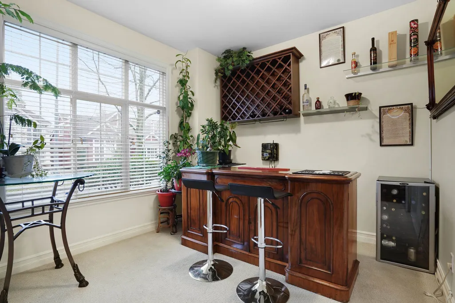
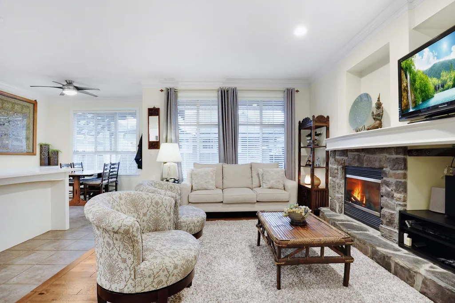
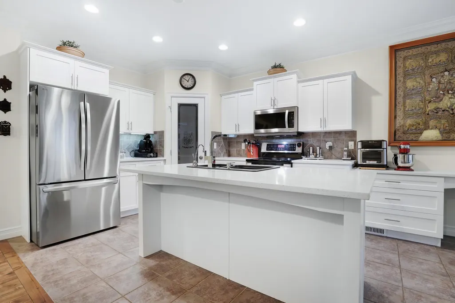
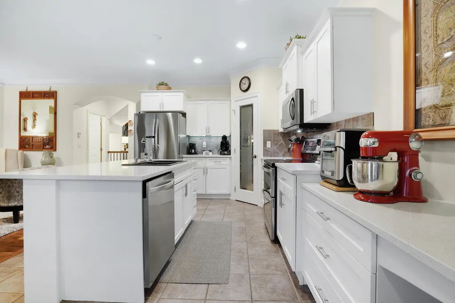
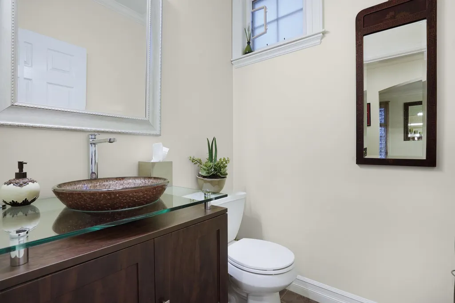
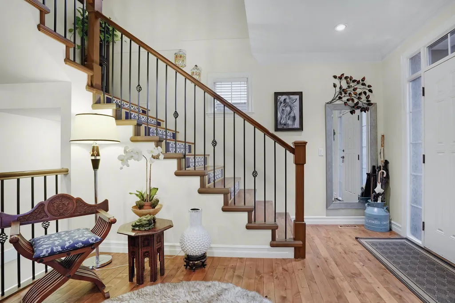
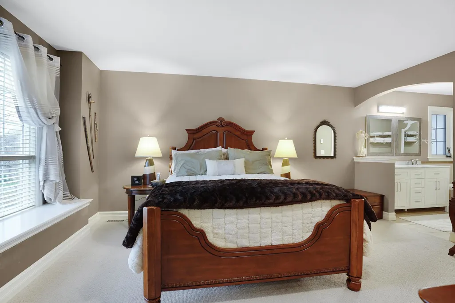
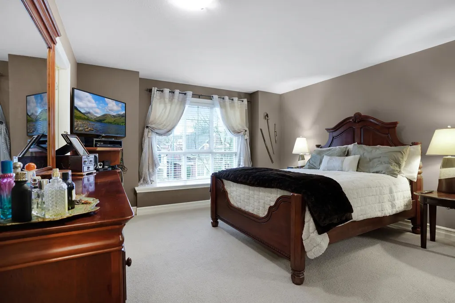
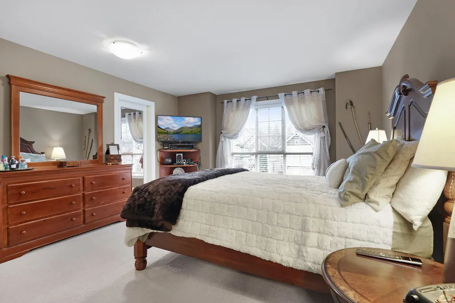
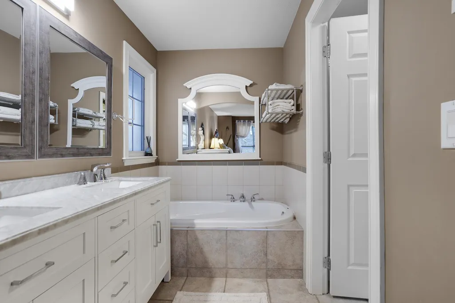
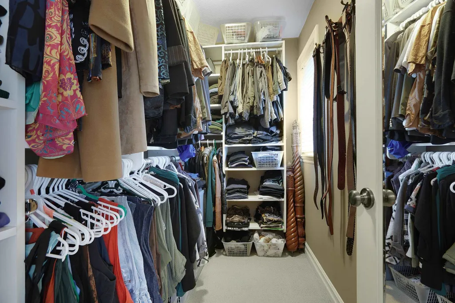
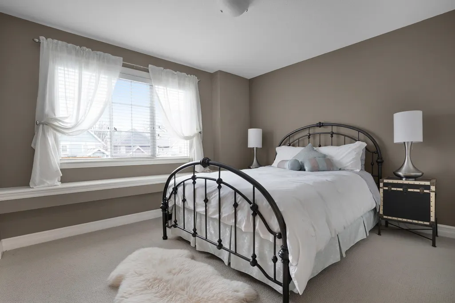
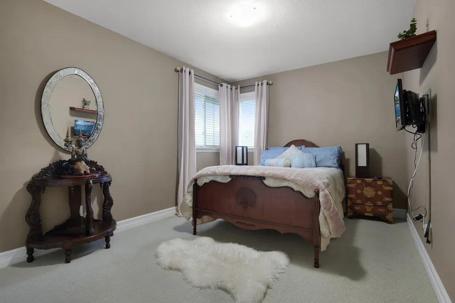
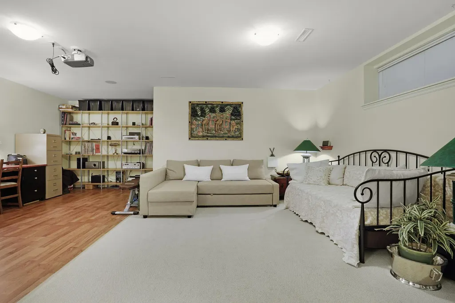
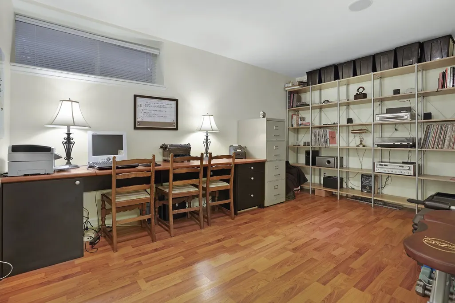
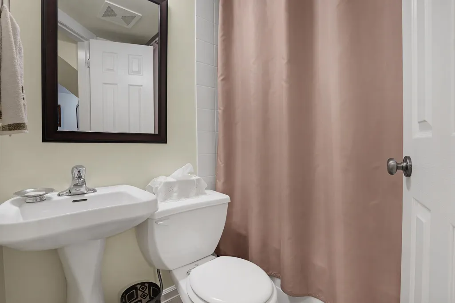
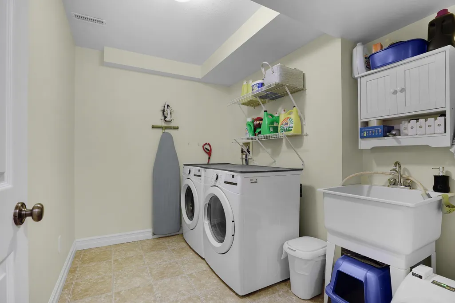
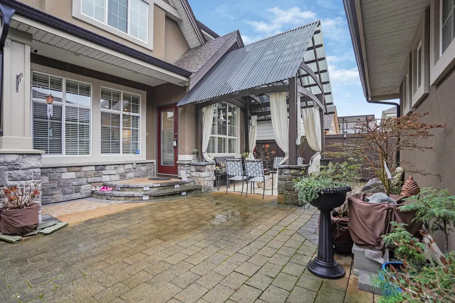
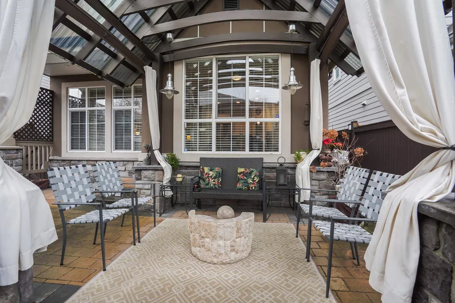
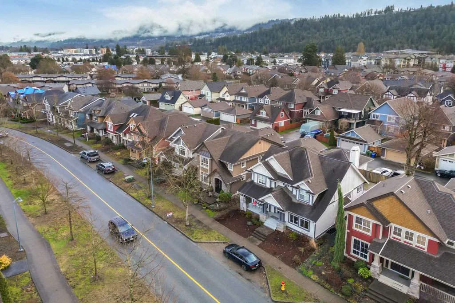
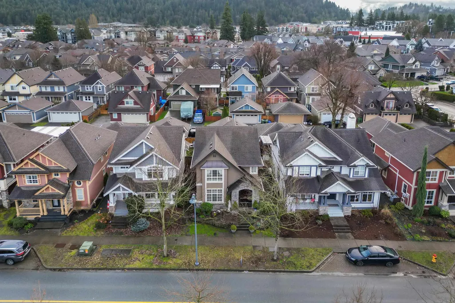
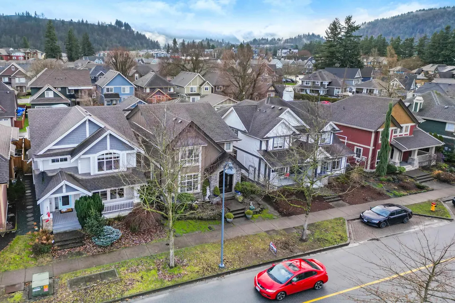
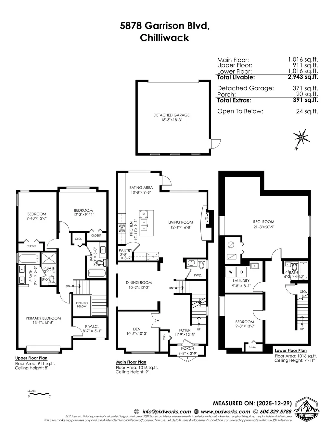
You'll love this home from the moment you open the iron wrought gates at the front door through to the stunning backyard (paving stones, lighted steps, gazebo with custom curtains, private & fenced). It is set for spectacular entertaining. Home is over 2940 sq ft w/4 bdrms + den w/ 4 bathrooms. A formal dining room or sitting area, your choice. Kitchen has California Closets in pantry, new white quartz countertops, prof. painted cupboards w/new hardware. Powder room updates -vessel sink, new lighting & marble tops. Primary bath upgrades-dbl sinks, vanity & mirrors. Laminate on all stairs w/a Mediterranean look on all the risers. Central A/C, separate laundry room, dbl garage, and MANY more upgrades (see feature sheet). Don't miss out on this beautiful unique home in a prime location.
General Features
| Heating | Forced Air,Hot Water,Natural Gas |
|---|---|
| Cooling | Central Air |
| Appliances | Washer/Dryer,Dishwasher,Refrigerator,Stove,Microwave |
| Garage Spaces | 2 |
| Security Features | Prewired |
| Year Built | 2004 |
| Stories Count | 2 |
| Levels | Two |
| Property Subtype | Single Family Residence |
| Tax Year | 2025 |
| Ownership | Freehold NonStrata |
| Community Features | Shopping Nearby |
| Property Type | Residential |
| HOA | false |
| Subdivision Name | Garrison Crossing |
| Garage Y/N | true |
| Full Baths | 3 |
| Status | Active |
| City | Chilliwack |
| MLS Area | Sardis |
| Lot Size Units | Square Feet |
| Lot Size Square Feet | 3200 |
| Land Lease Y/N | false |
| Tax Annual Amount | 4676.06 |
| MLS Area Minor | Garrison Crossing |
| Structure Type | Residential Detached |
| Standard Status | Active |
Interior Features
| Basement | Full,Finished |
|---|---|
| Total Fireplaces | 1 |
| Fireplace Features | Gas |
| Air Conditioning Y/N | true |
| Heating Y/N | true |
| Window Features | Window Coverings |
| Fireplace Y/N | true |
| Half Baths | 1 |
| Laundry Features | In Unit |
| Total Bedrooms | 4 |
| Total Baths | 4 |
Exterior Features
| Parking Features | Detached,Garage Double,Lane Access,Garage Door Opener |
|---|---|
| Lot Features | Central Location,Recreation Nearby |
| Total Parking | 3 |
| Lot Size Area | 3200 |
| Building Area Total | 2943 |
| Lot Dimensions | 32 x 100 |
| Lot Size Acres | 0.07 |
| Frontage Length | 32 |
| Waterfront Y/N | false |
Amenities
- Views
- New Construction
- Adult 55+
- Lease To Own
- No Strata Fees
- Furnished
- Primary On Main
- Air Conditioning
- Seller Finance
- Green
- Fixer Upper
- Horse
- Golf
- Fireplace
- Deck
- Garage
- Basement
- Pool
Property vs Single Family Average in V2R 5X8
In The Neighbourhood
Just Listed
Chilliwack
$ 1,299,900
- Type
- Single Family
- Size
- 3,424 SqFt
- Rooms
- 4 Beds + 4.5 Baths
eXp Realty #R3167640
Views
Chilliwack
$ 1,099,000
- Type
- Single Family
- Size
- 2,536 SqFt
- Rooms
- 6 Beds + 2 Baths
Pathway Executives Realty Inc. #R3165222
Open House
Chilliwack
$ 1,079,900
- Type
- Single Family
- Size
- 2,152 SqFt
- Rooms
- 4 Beds + 3.5 Baths
Century 21 Creekside Realty #R3163722
Views
Chilliwack
$ 1,189,000
- Type
- Single Family
- Size
- 2,225 SqFt
- Rooms
- 4 Beds + 3.5 Baths
Century 21 Creekside Realty #R3160857
Views
Chilliwack
$ 1,299,999
- Type
- Single Family
- Size
- 3,068 SqFt
- Rooms
- 4 Beds + 3.5 Baths
RE/MAX Nyda Realty Inc. (Vedder North) #R3160570
Views
Chilliwack
$ 1,049,000
- Type
- Single Family
- Size
- 2,392 SqFt
- Rooms
- 4 Beds + 3 Baths
Homelife Advantage Realty Ltd #R3159965
Views
Chilliwack
$ 1,249,900
- Type
- Single Family
- Size
- 3,057 SqFt
- Rooms
- 3 Beds + 4.5 Baths
eXp Realty #R3158758
Views
Chilliwack
$ 999,990
- Type
- Single Family
- Size
- 1,516 SqFt
- Rooms
- 4 Beds + 3 Baths
eXp Realty #R3157158
Views
Chilliwack
$ 1,149,900
- Type
- Single Family
- Size
- 3,737 SqFt
- Rooms
- 5 Beds + 3.5 Baths
Homelife Advantage Realty Ltd #R3155361
Views
Chilliwack
$ 1,119,900
- Type
- Single Family
- Size
- 2,860 SqFt
- Rooms
- 6 Beds + 3.5 Baths
Homelife Advantage Realty Ltd #R3151347
Chilliwack
$ 1,139,900
- Type
- Single Family
- Size
- 3,103 SqFt
- Rooms
- 6 Beds + 4 Baths
Century 21 Creekside Realty #R3151010
Views
Chilliwack
$ 899,000
- Type
- Single Family
- Size
- 2,015 SqFt
- Rooms
- 4 Beds + 2 Baths
RE/MAX Nyda Realty Inc. (Vedder North) #R3145185
 Copyright 2026 by Greater Vancouver REALTORS®. All Rights Reserved. NOTE: This representation is based in whole or in part on data generated by the Chilliwack & District Real Estate Board, Fraser Valley Real Estate Board
or Greater Vancouver REALTORS® which assumes no responsibility for its accuracy.
The trademarks REALTOR®, REALTORS®, and the REALTOR® logo are controlled by The Canadian Real Estate Association (CREA) and identify real estate professionals who are members of CREA. The trademarks MLS®, Multiple Listing Service® and the associated logos are owned by CREA and identify the quality of services provided by real estate professionals who are members of CREA. Used under license.
Last Updated: September 24, 2026 11:38 PM UTC
Copyright 2026 by Greater Vancouver REALTORS®. All Rights Reserved. NOTE: This representation is based in whole or in part on data generated by the Chilliwack & District Real Estate Board, Fraser Valley Real Estate Board
or Greater Vancouver REALTORS® which assumes no responsibility for its accuracy.
The trademarks REALTOR®, REALTORS®, and the REALTOR® logo are controlled by The Canadian Real Estate Association (CREA) and identify real estate professionals who are members of CREA. The trademarks MLS®, Multiple Listing Service® and the associated logos are owned by CREA and identify the quality of services provided by real estate professionals who are members of CREA. Used under license.
Last Updated: September 24, 2026 11:38 PM UTC
