












Address
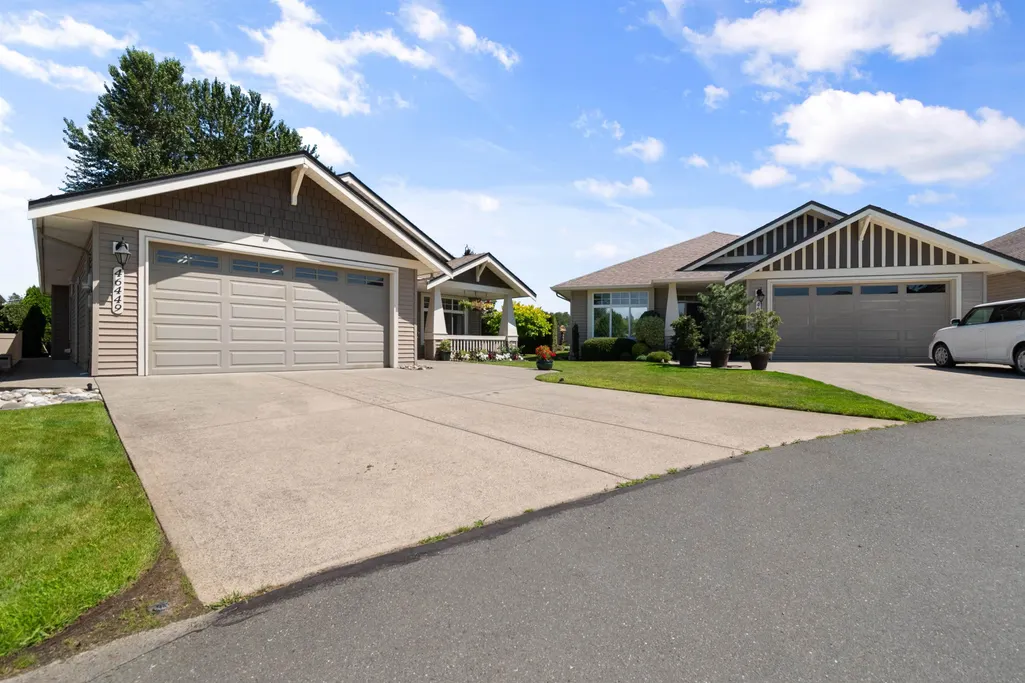
46449 Stoney Creek Drive, Chilliwack, BC
Price
$ 699,900
Property Attributes
- ID#R3149033
- TypeSingle Family
- Listing Status Active
- CityChilliwack
- AreaSardis
- NeighbourhoodSardis South
- Postal CodeV2R 0B7
- Style
- Year Built2006
- Price$ 699,900
- Bedrooms2
- Full Bathrooms2
- Half Bathrooms0
- Sqr Footage1436
- Lot Size0.13 Acres
Data Source:
Greater Vancouver REALTORS®
Property Description
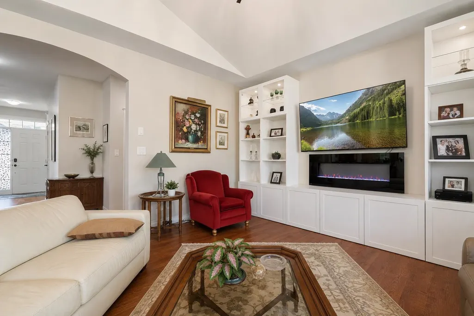
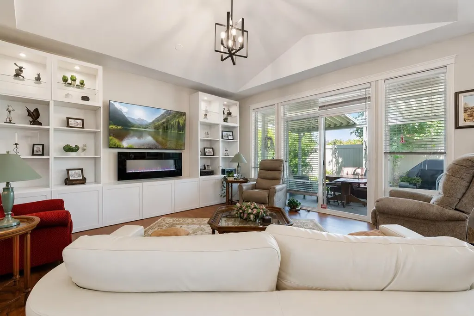
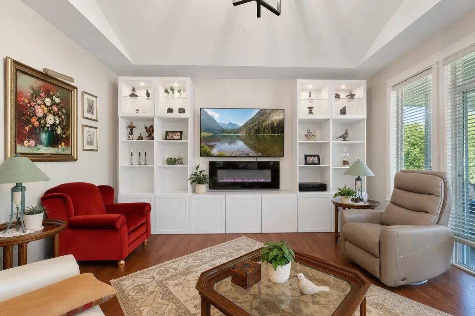
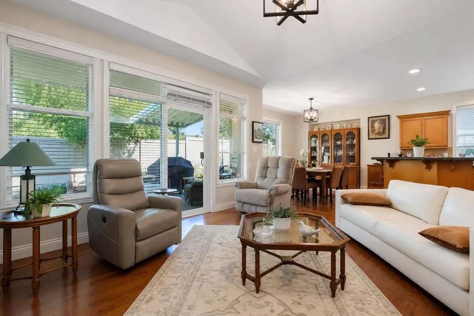
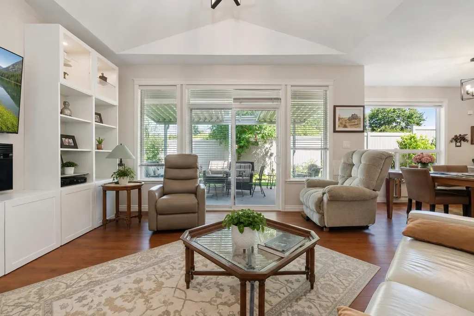
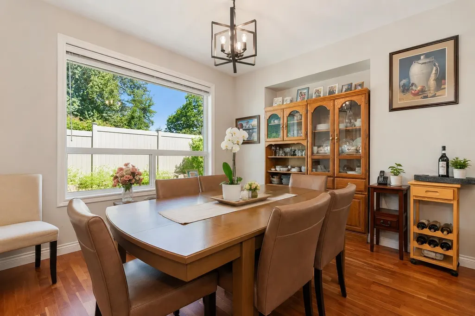
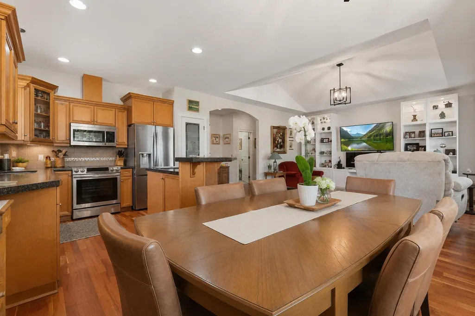
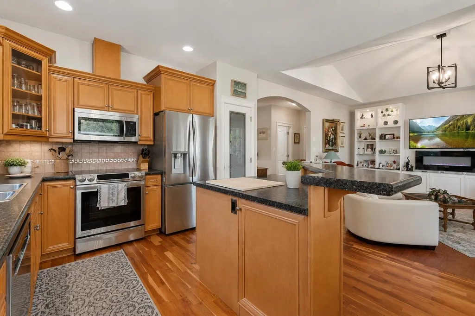
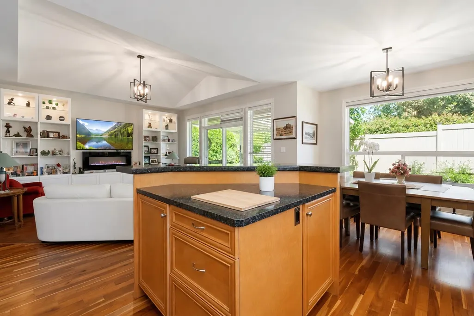
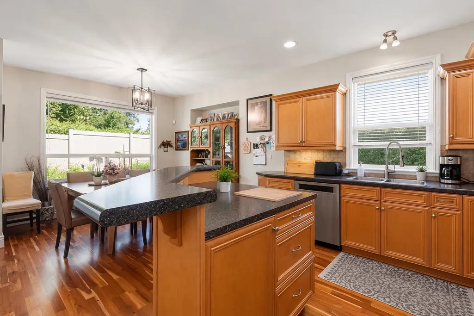
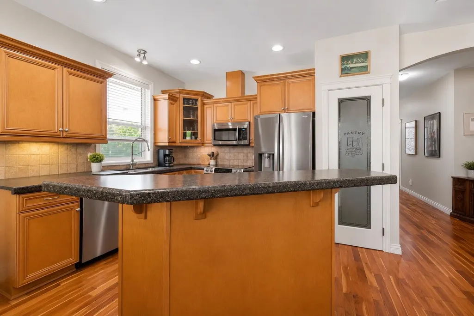
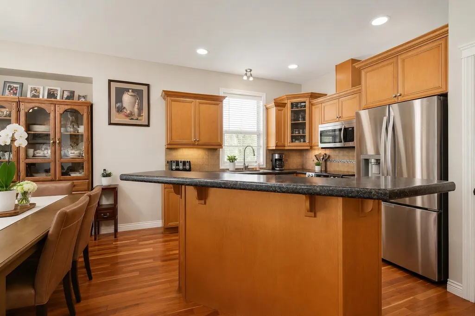
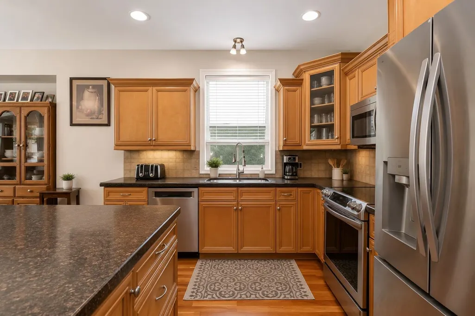
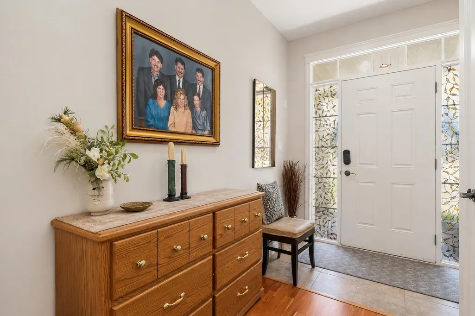
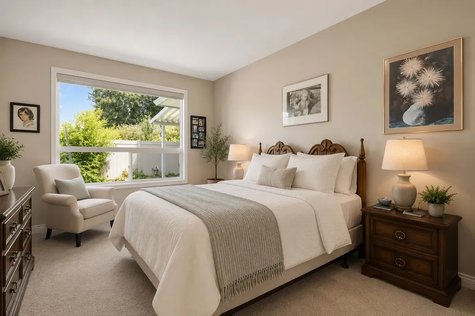
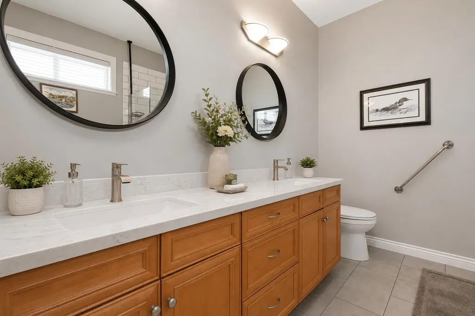
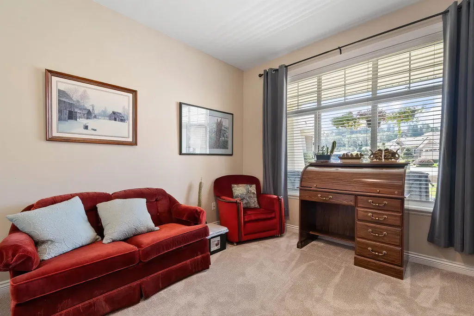
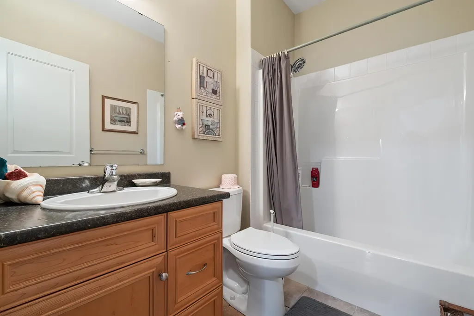
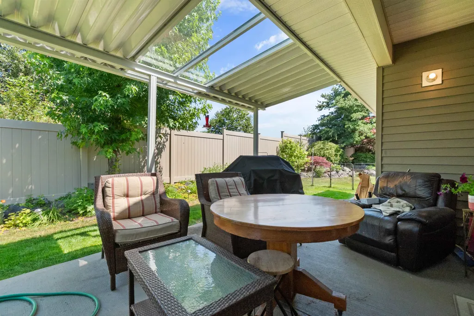
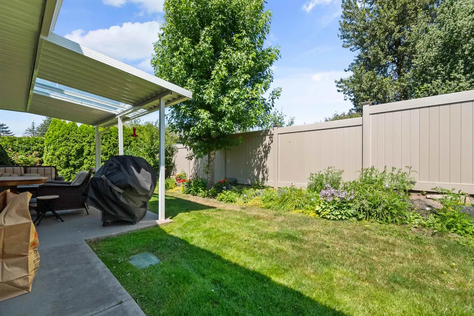
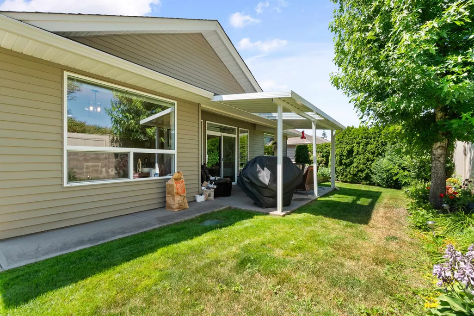
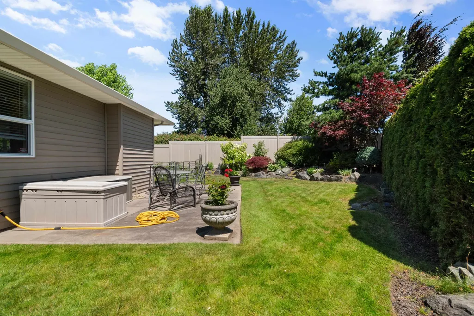
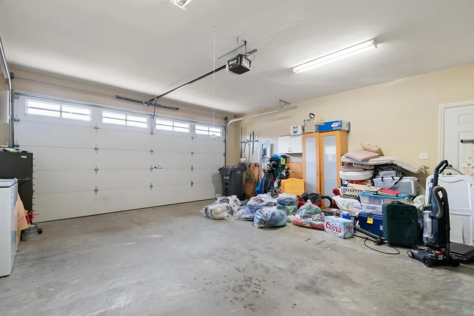
Privacy is what sets this home apart. Situated on one of the largest and most private lots in sought-after Stoney Creek Ranch, this beautifully maintained rancher offers the lifestyle buyers are looking for. Bright, open-concept living with vaulted ceilings, an updated kitchen, and a spacious primary suite featuring a walk-in closet and renovated ensuite with double sinks and a walk-in tile shower. Enjoy your covered patio and sundeck surrounded by mature landscaping and peaceful green space. Geothermal heating and cooling, air conditioning, accessible crawl space for excellent storage, double garage, and ample parking. Gated 45+ community with clubhouse, beautifully maintained grounds, and a prime Sardis location close to shopping, restaurants, recreation, and everyday amenities.
General Features
| Heating | Geothermal,Heat Pump |
|---|---|
| Cooling | Central Air,Air Conditioning |
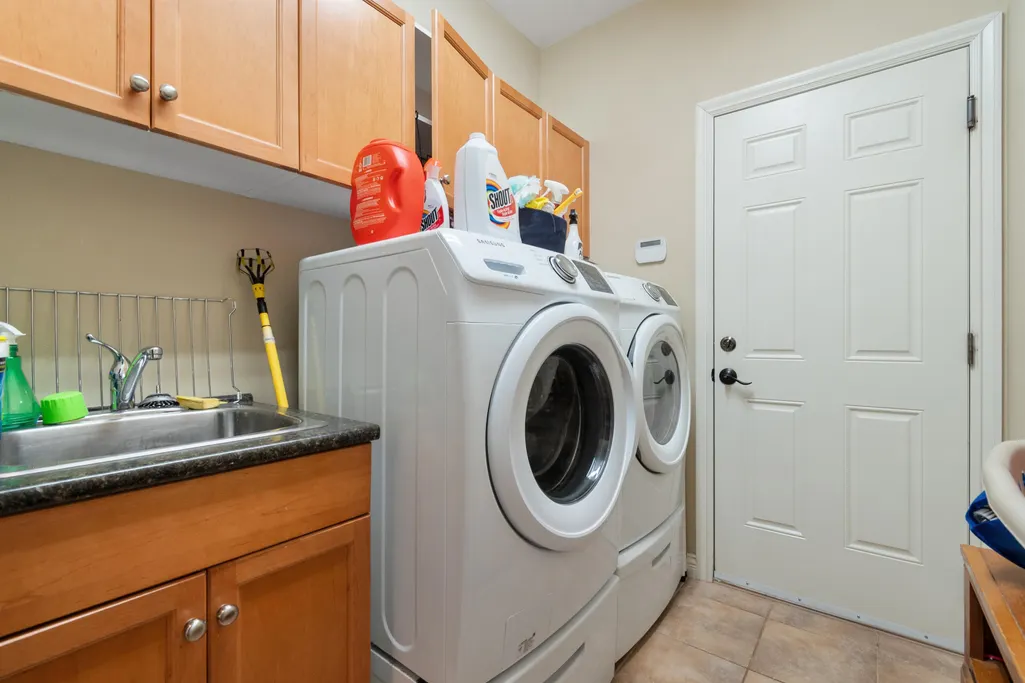
| Appliances | Washer/Dryer,Dishwasher,Refrigerator,Stove |
| HOA Fee | 245 |
| Garage Spaces | 2 |
| Pets Allowed | Cats OK,Dogs OK,Number Limit (Two),Yes With Restrictions |
| Year Built | 2006 |
| Stories Count | 1 |
| Levels | One |
| Property Subtype | Single Family Residence |
| Tax Year | 2026 |
| Ownership | First Nations Lease |
| Community Features | Adult Oriented,Gated,Shopping Nearby |
| Accessibility | Wheelchair Access |
| Property Type | Residential |
| Association Amenities | Recreation Facilities,Maintenance Grounds |
| Subdivision Name | Stoney Creek Estate |
| Garage Y/N | true |
| Full Baths | 2 |
| Status | Active |
| City | Chilliwack |
| MLS Area | Sardis |
| Lot Size Units | Square Feet |
| Lot Size Square Feet | 5661.82 |
| Carport Y/N | false |
| Land Lease Y/N | true |
| MLS Area Minor | Sardis South |
| Structure Type | Residential Detached |
| Standard Status | Active |
Interior Features
| Basement | Crawl Space |
|---|---|
| Total Fireplaces | 1 |
| Fireplace Features | Electric |
| Air Conditioning Y/N | true |
| Heating Y/N | true |
| Fireplace Y/N | true |
| Laundry Features | In Unit |
| Total Bedrooms | 2 |
| Total Baths | 2 |
Exterior Features
| Exterior Amenities | Private Yard |
|---|---|
| Parking Features | Garage Double,Front Access,Concrete |
| Total Parking | 4 |
| Lot Size Area | 5661.82 |
| Building Area Total | 1436 |
| Lot Dimensions | 35 x 91 |
| Lot Size Acres | 0.13 |
| Frontage Length | 35 |
| Waterfront Y/N | false |
Amenities
- Views
- New Construction
- Adult 55+
- Lease To Own
- No Strata Fees
- Furnished
- Primary On Main
- Air Conditioning
- Seller Finance
- Green
- Fixer Upper
- Horse
- Golf
- Fireplace
- Deck
- Garage
- Basement
- Pool
Property vs Single Family Average in V2R 0B7
In The Neighbourhood
Open House
Chilliwack
$ 1,230,000
- Type
- Single Family
- Size
- 3,600 SqFt
- Rooms
- 6 Beds + 3.5 Baths
RE/MAX Nyda Realty Inc. #R3168814
Just Listed
Chilliwack
$ 1,259,900
- Type
- Single Family
- Size
- 2,888 SqFt
- Rooms
- 4 Beds + 2 Baths
Royal Lepage Wheeler Cheam #R3168731
Just Listed
Chilliwack
$ 1,599,700
- Type
- Single Family
- Size
- 3,975 SqFt
- Rooms
- 5 Beds + 3.5 Baths
Homelife Advantage Realty Ltd #R3168191
Just Listed
Chilliwack
$ 1,299,900
- Type
- Single Family
- Size
- 3,428 SqFt
- Rooms
- 4 Beds + 3 Baths
Real Broker BC Ltd #R3167800
Open House
Chilliwack
$ 799,900
- Type
- Single Family
- Size
- 2,571 SqFt
- Rooms
- 4 Beds + 3.5 Baths
Pathway Executives Realty Inc. #R3167839
Views
Chilliwack
$ 1,099,900
- Type
- Single Family
- Size
- 2,714 SqFt
- Rooms
- 5 Beds + 3 Baths
RE/MAX Nyda Realty Inc. (Vedder North) #R3167189
Open House
Chilliwack
$ 999,000
- Type
- Single Family
- Size
- 2,467 SqFt
- Rooms
- 5 Beds + 3 Baths
Homelife Advantage Realty Ltd. #R3166770
Open House
Chilliwack
$ 1,350,000
- Type
- Single Family
- Size
- 3,628 SqFt
- Rooms
- 6 Beds + 5 Baths
eXp Realty of Canada Inc. #R3166938
Open House
Chilliwack
$ 1,124,900
- Type
- Single Family
- Size
- 2,640 SqFt
- Rooms
- 5 Beds + 3 Baths
Royal Lepage Wheeler Cheam #R3166749
Open House
Chilliwack
$ 1,375,000
- Type
- Single Family
- Size
- 3,628 SqFt
- Rooms
- 6 Beds + 5 Baths
eXp Realty of Canada Inc. #R3166906
Views
Chilliwack
$ 949,900
- Type
- Single Family
- Size
- 1,969 SqFt
- Rooms
- 4 Beds + 2 Baths
Keller Williams Bold Realty #R3161868
Views
Chilliwack
$ 879,900
- Type
- Single Family
- Size
- 2,023 SqFt
- Rooms
- 2 Beds + 2.5 Baths
Advantage Property Management #R3166393
Open House
Chilliwack
$ 975,000
- Type
- Single Family
- Size
- 2,343 SqFt
- Rooms
- 4 Beds + 3 Baths
Century 21 Creekside Realty #R3165982
 Copyright 2026 by Greater Vancouver REALTORS®. All Rights Reserved. NOTE: This representation is based in whole or in part on data generated by the Chilliwack & District Real Estate Board, Fraser Valley Real Estate Board
or Greater Vancouver REALTORS® which assumes no responsibility for its accuracy.
The trademarks REALTOR®, REALTORS®, and the REALTOR® logo are controlled by The Canadian Real Estate Association (CREA) and identify real estate professionals who are members of CREA. The trademarks MLS®, Multiple Listing Service® and the associated logos are owned by CREA and identify the quality of services provided by real estate professionals who are members of CREA. Used under license.
Last Updated: September 24, 2026 11:38 PM UTC
Copyright 2026 by Greater Vancouver REALTORS®. All Rights Reserved. NOTE: This representation is based in whole or in part on data generated by the Chilliwack & District Real Estate Board, Fraser Valley Real Estate Board
or Greater Vancouver REALTORS® which assumes no responsibility for its accuracy.
The trademarks REALTOR®, REALTORS®, and the REALTOR® logo are controlled by The Canadian Real Estate Association (CREA) and identify real estate professionals who are members of CREA. The trademarks MLS®, Multiple Listing Service® and the associated logos are owned by CREA and identify the quality of services provided by real estate professionals who are members of CREA. Used under license.
Last Updated: September 24, 2026 11:38 PM UTC
